Skip main navigation
Off market
  • $1,583,200

    19 Via Canero, San Clemente, CA 92673

    4beds
    2,600sqft
    SingleFamily
    Built in 2005
    4,356 Square Feet Lot
    $1,583,200 Zestimate®
    $609/sqft
    $6,627 Estimated rent

    Home value

    $1,583,200

    $1.50M - $1.68M

    $6,627/mo

    Zestimate® history
    Loading
    Loading...

    Owner options

    List your home for rent

    $6,627/mo

    Rent Zestimate®

    Find your next renter with Zillow Rental Manager. Plus, with online applications, you can quickly screen prospective tenants – for free.

    Learn more

    $6,627/mo

    Rent Zestimate®

    Refinance and save

    $10,003/mo

    Est. payment

    Refinancing to a lower rate could help reduce your monthly payments and save thousands over the life of the loan.

    See today's rates

    $10,003/mo

    Est. payment

    Explore your selling options

    Work with a Zillow partner agent

    Leverage their expertise and Zillow's premium Showcase listings to get your home seen by more buyers.

    Get started

    List with your own agent

    Get your home in front of millions of buyers by listing it on Zillow.

    Learn how to do it

    Sell it yourself

    Take full control of how buyers see your home on Zillow by listing For Sale by Owner (FSBO).

    List your home

    What's special

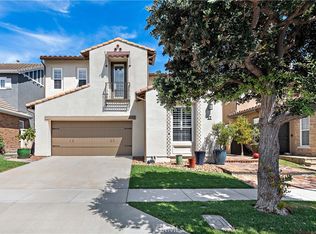
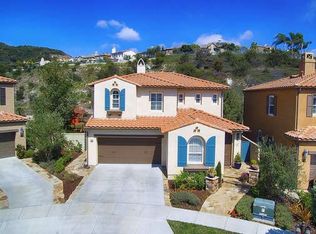
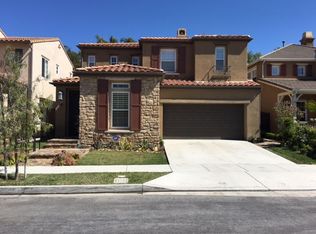
    Immaculate 4 bedroom 3 bath Talega home is priced to sell and is the lowest priced home on the market in Talega and San Clemente. It shows like a model home and is in mint move in condition. Situated on a double quiet cul de sac street with the home backing to a serene hillside with total privacy. The previous owners spent $20k (3 yrs ago) on wood flooring downstairs called Distressed Old English White Pine from New Hampshire. The current owners spent in the last 2 years $73k in upgrades. See supplement attached above for the list. The gourmet cooks' kitchen is surrounded by a huge granite island and is open to the large family room with stone fireplace and also open to a huge breakfast nook area. Top of the line stainless steel appliances with the fridge included in the price. There is a main floor bedroom and bath great for an in-laws quarters. French doors lead out to the side courtyard and one to the entertainers' rear yard with a fire pit. A retractable Sunbrella electric awning creates a shady place for cool summer entertaining. The huge master suite and bath with a soaking oval roman tub awaits your use. Check out the bedroom sized walk-in closet. Don't miss the retractable electric black out shade on the master window. There are 2 additional bedrooms and a bath upstairs along with a tech office room great for a student or home office. Large laundry room upstairs. Great community pools, tennis, baseball & soccer fields and golf course. Minutes to the beach & schools.

    This property is off market, which means it's not currently listed for sale or rent on Zillow. This may be different from what's available on other websites or public sources.
    Facts & features

    Interior

    Bedrooms & bathrooms
    • Bedrooms: 4
    • Bathrooms: 3
    • Full bathrooms: 3
    Heating
    • Forced air, Electric, Gas
    Cooling
    • Central
    Appliances
    • Included: Garbage disposal, Microwave
    • Laundry: Individual Room, Inside, Gas Dryer Hookup
    Features
    • Recessed Lighting, Granite Counters, Block Walls, Copper Plumbing Full, Ceiling Fan(s), Built-in Features, High Ceilings, Storage
    • Flooring: Hardwood, Laminate
    • Windows: Blinds, Custom Covering, Screens, Double Pane Windows, Plantation Shutters
    • Fireplace features: Gas, Family Room
    • Common walls with other units/homes: No Common Walls
    Interior area
    • Total interior livable area: 2,600 sqft

    Property

    Parking
    • Total spaces: 2
    • Parking features: Garage - Attached
    Features
    • Levels: Two
    • Patio & porch: Covered, Patio, Stone
    • Exterior features: Stone, Stucco, Brick, Cement / Concrete
    • Pool features: Association, Community, Lap
    • Spa features: Association, Community
    • Fencing: Wrought Iron, Block
    • Has view: Yes
    • View description: Territorial
    Lot
    • Size: 4,356 sqft
    • Features: Cul-De-Sac, Sprinklers In Rear, Yard, Sprinkler System, Lawn, Sprinklers In Front, Sprinklers Timer, Level, Rectangular Lot
    Details
    • Parcel number: 70807244
    • Special conditions: Standard

    Construction

    Type & style
    • Home type: SingleFamily
    • Architectural style: Cottage, Tudor
    Materials
    • Roof: Tile
    Condition
    • Turnkey, Updated/Remodeled
    • Year built: 2005

    Utilities & green energy

    • Sewer: Public Sewer
    • Water: Public
    • Utilities for property: Underground Utilities, Water Connected, Phone Connected, Sewer Connected, Electricity Connected, Natural Gas Connected, Cable Connected

    Community & neighborhood

    Location
    • Region: San Clemente

    HOA & financial

    HOA
    • Has HOA: Yes
    • HOA fee: $205 monthly
    • Amenities included: Pool

    Other

    Other facts
    • CommonWalls: No Common Walls
    • ConstructionMaterials: Stucco, Brick, Concrete, Drywall Walls, Flagstone
    • EatingArea: Family Kitchen, Breakfast Counter / Bar, Separated, Dining Ell, Dining Room
    • PropertyType: Residential
    • StateOrProvince: CA
    • LaundryFeatures: Individual Room, Inside, Gas Dryer Hookup
    • ParkingFeatures: Garage, Direct Garage Access, Garage Door Opener, Garage - Two Door, Side by Side, Driveway Level, Concrete
    • StandardStatus: Pending
    • CommunityFeatures: Sidewalks, Rural, Mountainous, Curbs, Preserve/Public Land, Ravine, Street Lights, Biking, Golf, Hiking, Park
    • SpecialListingConditions: Standard
    • PreviousStandardStatus: Active Under Contract
    • AssociationFeeFrequency: Monthly
    • CountyOrParish: Orange
    • FireplaceFeatures: Gas, Family Room
    • Roof: Concrete
    • RoomType: Living Room, Main Floor Bedroom, Master Suite, Family Room, Walk-In Closet, Great Room, Office, Master Bathroom, Kitchen
    • InteriorFeatures: Recessed Lighting, Granite Counters, Block Walls, Copper Plumbing Full, Ceiling Fan(s), Built-in Features, High Ceilings, Storage
    • PatioAndPorchFeatures: Covered, Patio, Stone
    • PropertyCondition: Turnkey, Updated/Remodeled
    • View: Hills
    • WindowFeatures: Blinds, Custom Covering, Screens, Double Pane Windows, Plantation Shutters
    • Appliances: Microwave, Double Oven, Ice Maker, Disposal, Gas Cooktop
    • Fencing: Wrought Iron, Block
    • LotFeatures: Cul-De-Sac, Sprinklers In Rear, Yard, Sprinkler System, Lawn, Sprinklers In Front, Sprinklers Timer, Level, Rectangular Lot
    • AssociationAmenities: Pool
    • PoolFeatures: Association, Community, Lap
    • SpaFeatures: Association, Community
    • InteriorFeatures: Pantry
    • AssociationAmenities: Picnic Area, Outdoor Cooking Area, Playground
    • YearBuiltSource: Estimated
    • AssociationAmenities: Barbecue, Fire Pit, Spa/Hot Tub
    • CommunityFeatures: Gutters
    • ArchitecturalStyle: Cottage, Tudor
    • Utilities: Underground Utilities, Water Connected, Phone Connected, Sewer Connected, Electricity Connected, Natural Gas Connected, Cable Connected
    • City: San Clemente
    • HighSchoolDistrict: Capistrano Unified
    • LotSizeSource: Estimated
    • MLSAreaMajor: TL - Talega
    • Levels: Two
    • RoadSurfaceType: Paved, Maintained
    • ElevationUnits: Feet
    • LivingAreaUnits: Square Feet
    • WaterSource: Public
    • FoundationDetails: Slab
    • RoadFrontageType: City Street
    • AttachedGarageYN: 1
    • CurrentFinancing: Conventional
    • Country: US
    • RoomKitchenFeatures: Kitchen Island, Kitchen Open to Family Room, Granite Counters, Pots & Pan Drawers, Remodeled Kitchen, Butler's Pantry, Self-closing drawers
    • RoomBathroomFeatures: Shower in Tub, Bathtub, Shower, Remodeled, Granite Counters, Soaking Tub
    • TaxTractNumber: 16629
    • Sewer: Public Sewer
    • Cooling: Central Air
    • Heating: Central
    • ExteriorFeatures: Awning(s)
    • SeniorCommunityYN: 0
    • CommonInterest: Planned Development
    • ParcelNumber: 70807244
    • Road surface type: Paved, Maintained

    Price history

    DateEventPrice
    6/3/2020Sold$960,000+0%$369/sqft
    Source: CRMLS #OC20052599 Report a problem
    4/25/2020Pending sale$959,900$369/sqft
    Source: Re/Max Premier Realty #OC20052599 Report a problem
    3/11/2020Price change$959,900-1.5%$369/sqft
    Source: Re/Max Premier Realty #OC20052599 Report a problem
    1/18/2020Listed for sale$975,000+11.2%$375/sqft
    Source: Pacific Sotheby's Int'l Realty #OC19237284 Report a problem
    5/22/2017Sold$876,500-2.5%$337/sqft
    Source: Public Record Report a problem
    4/21/2017Pending sale$899,000$346/sqft
    Source: Tarbell, Realtors San Clemente #OC17052619 Report a problem
    3/20/2017Listed for sale$899,000-1.1%$346/sqft
    Source: Tarbell, Realtors San Clemente #OC17052619 Report a problem
    11/5/2016Listing removed$909,000$350/sqft
    Source: Tarbell, Realtors San Clemente #OC16172587 Report a problem
    9/1/2016Price change$909,000-2.3%$350/sqft
    Source: Tarbell, Realtors San Clemente #OC16172587 Report a problem
    8/6/2016Listed for sale$930,000+9.3%$358/sqft
    Source: Tarbell, Realtors San Clemente #OC16172587 Report a problem
    3/15/2006Sold$851,000$327/sqft
    Source: Public Record Report a problem

    Public tax history

    YearProperty taxesTax assessment
    2025$14,706 +1.9%$1,048,804 +2%
    2024$14,426 +2.4%$1,028,240 +2%
    2023$14,089 +0.6%$1,008,079 +2%
    2022$14,005 +2%$988,313 +2%
    2021$13,728 +26.6%$968,935 +39%
    2020$10,843 $696,937 +2%
    2019$10,843 +2.3%$683,272 +2%
    2018$10,596 -15.9%$669,875 -24.7%
    2017$12,603 $890,000
    2016$12,603 -2.8%$890,000 +6%
    2015$12,960 +8.5%$840,000 +7.9%
    2014$11,948 $778,272 +21%
    2013-- $643,200
    2012-- $643,200 -4%
    2011-- $670,000 +6.3%
    2010-- $630,000
    2009-- $630,000 -17.8%
    2008-- $766,500 -11.7%
    2007-- $867,757 +117.6%
    2006-- $398,820 +563.5%
    2005-- $60,112

    Find assessor info on the county website

    Neighborhood: 92673

    Nearby schools

    GreatSchools rating
    Schools provided by the listing agent
    • Elementary: Vista Del Mar
    • Middle: Vista Del Mar
    • High: San Clemente
    • District: Capistrano Unified

    Source: The MLS. This data may not be complete. We recommend contacting the local school district to confirm school assignments for this home.

    Get a cash offer in 3 minutes
    Find out how much your home could sell for in as little as 3 minutes with a no-obligation cash offer.
    Estimated market value
    $1,583,200
    Get a cash offer in 3 minutes
    Find out how much your home could sell for in as little as 3 minutes with a no-obligation cash offer.
    Estimated market value
    $1,583,200