Skip main navigation
Sold for $2,030,000
  • Listing Provided by: Berkshire Hathaway HomeService
    Bought with: First Team Real Estate
    $2,030,000

    19 Via Destino, San Clemente, CA 92673

    4beds
    3,147sqft
    Single Family Residence
    Built in 2004
    6,520 Square Feet Lot
    $2,033,400 Zestimate®
    $645/sqft
    $7,803 Estimated rent

    Home value

    $2,033,400

    $1.89M - $2.20M

    $7,803/mo

    Zestimate® history
    Loading
    Loading...

    Owner options

    List your home for rent

    $7,803/mo

    Rent Zestimate®

    Find your next renter with Zillow Rental Manager. Plus, with online applications, you can quickly screen prospective tenants – for free.

    Learn more

    $7,803/mo

    Rent Zestimate®

    Refinance and save

    $13,002/mo

    Est. payment

    Refinancing to a lower rate could help reduce your monthly payments and save thousands over the life of the loan.

    See today's rates

    $13,002/mo

    Est. payment

    Explore your selling options

    Work with a Zillow partner agent

    Leverage their expertise and Zillow's premium Showcase listings to get your home seen by more buyers.

    Get started

    List with your own agent

    Get your home in front of millions of buyers by listing it on Zillow.

    Learn how to do it

    Sell it yourself

    Take full control of how buyers see your home on Zillow by listing For Sale by Owner (FSBO).

    List your home

    What's special

    Sophisticated finishes throughoutDesigner main kitchenChampagne bronze hardwareLarge porcelain farmhouse sinkInviting covered front porchFreshly painted exteriorUnder-cabinet lighting
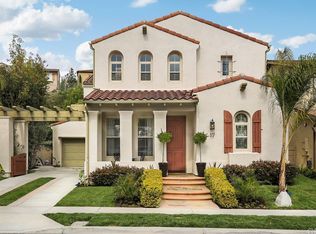
    Located in the coveted San Lucar neighborhood of Talega, this residence features sophisticated finishes throughout, including elegant crown molding, custom casings, and designer plantation shutters adorning dual-pane windows. Enhancing its value is a fully paid-off solar system. The culinary wing offers a designer main kitchen featuring champagne bronze hardware, a custom hood vent, and a large porcelain farmhouse sink. Premium appointments include granite countertops, under-cabinet lighting, a gas cooktop, a built-in refrigerator, and double ovens. Tucked away from the main kitchen is a rare scullery or prep suite equipped with a sink, full-size refrigerator, additional mini-fridge/beverage cooler, microwave, quartz countertops, and cabinetry. The primary bedroom/sanctuary includes a spa-inspired en suite with a freestanding soaking tub, double vanities with marble countertops, and a floor-to-ceiling shower featuring a rain head, handheld wand, and triple body jets. The bespoke walk-in wardrobe features integrated storage systems and custom cabinetry, while a seamless full-length mirror opens to reveal a cedar-lined hidden closet for fine woolens and seasonal attire. Private guest accommodations are located downstairs, featuring a bedroom with custom built-ins and a private en suite with a walk-in shower. Additional living spaces include two expansive downstairs living areas, each anchored by a cozy fireplace, and a versatile second-story loft with custom built-in storage. A designer laundry room is conveniently located upstairs with quartz countertops, custom cabinets, and a utility sink. Outside, French doors lead to a backyard oasis with a large pergola and an entertaining island equipped with a premium built-in Jenn-Air BBQ. The beautifully landscaped grounds feature orange and grapefruit trees with peaceful hill views. The home's exterior is complete with an inviting covered front porch, a freshly painted exterior, and a three-car garage finished with professional epoxy flooring and heavy-duty hanging storage. Experience the award-winning Talega lifestyle featuring over 2,000 acres of open space, 19+ miles of hiking trails, and the private Talega Swim & Athletic Club. Residents enjoy four community pools, sand volleyball, lighted tennis courts, and year-round events hosted by the Lifestyle Corporation. Minutes from championship golf and San Clemente’s world-class beaches.

    Zillow last checked:

    Listing updated:

    Listing Provided by:

    Otilia Ceh DRE #02151468 623-764-4507,

    Berkshire Hathaway HomeService

    Bought with:

    Mark Kojac, DRE #00823998

    First Team Real Estate

    Source: CRMLS,MLS#: OC26072501MLS LogoOriginating MLS: California Regional MLS

    Facts & features

    Interior

    Bedrooms & bathrooms
    • Bedrooms: 4
    • Bathrooms: 4
    • Full bathrooms: 3
    • 1/2 bathrooms: 1
    • Main level bathrooms: 2
    • Main level bedrooms: 1
    Bathroom
    • Features: Bathroom Exhaust Fan, Bathtub, Closet, Dual Sinks, Enclosed Toilet, Full Bath on Main Level, Granite Counters, Linen Closet, Multiple Shower Heads, Quartz Counters
    Family room
    • Features: Separate Family Room
    Kitchen
    • Features: Built-in Trash/Recycling, Butler's Pantry, Granite Counters, Kitchen Island, Kitchen/Family Room Combo, Pots & Pan Drawers, Remodeled, Updated Kitchen, Utility Sink, Walk-In Pantry
    Other
    • Features: Walk-In Closet(s)
    Pantry
    • Features: Walk-In Pantry
    Heating
    • Central, Fireplace(s), Solar
    Cooling
    • Central Air
    Appliances
    • Included: Built-In Range, Barbecue, Convection Oven, Double Oven, Dishwasher, Gas Cooktop, Disposal, Gas Oven, Gas Water Heater, Microwave, Refrigerator, Range Hood, Vented Exhaust Fan, Water To Refrigerator
    • Laundry: Laundry Room, Upper Level
    Features
    • Built-in Features, Ceiling Fan(s), Crown Molding, Granite Counters, High Ceilings, Pantry, Quartz Counters, Recessed Lighting, Storage, Attic, Bedroom on Main Level, Loft, Primary Suite, Walk-In Pantry, Walk-In Closet(s)
    • Flooring: Carpet, Tile
    • Doors: French Doors, Mirrored Closet Door(s), Panel Doors, Service Entrance
    • Windows: Casement Window(s), Double Pane Windows, Plantation Shutters, Screens
    • Has fireplace: Yes
    • Fireplace features: Family Room, Gas, Living Room, Wood Burning
    • Common walls with other units/homes: No Common Walls
    Interior area
    • Total interior livable area: 3,147 sqft

    Property

    Parking
    • Total spaces: 3
    • Parking features: Door-Multi, Driveway, Garage Faces Front, Garage, Garage Door Opener, Tandem
    • Attached garage spaces: 3
    Accessibility
    • Accessibility features: Safe Emergency Egress from Home, Low Pile Carpet, Parking
    Features
    • Levels: Two
    • Stories: 2
    • Entry location: Front of home
    • Patio & porch: Covered, Front Porch, Open, Patio, Porch
    • Exterior features: Barbecue, Rain Gutters
    • Pool features: Community, Fenced, Heated, Lap, Association
    • Spa features: None
    • Fencing: Block,Wrought Iron
    • Has view: Yes
    • View description: Hills
    Lot
    • Size: 6,520 sqft
    • Features: Back Yard, Front Yard, Sprinklers In Rear, Sprinklers In Front, Lawn, Landscaped, Near Park, Sprinklers Timer, Sprinkler System, Yard
    Details
    • Parcel number: 70139210
    • Special conditions: Standard

    Construction

    Type & style
    • Home type: SingleFamily
    • Architectural style: Craftsman
    • Property subtype: Single Family Residence
    Materials
    • Stucco
    • Roof: Shingle
    Condition
    • Updated/Remodeled,Turnkey
    • New construction: No
    • Year built: 2004

    Utilities & green energy

    • Sewer: Public Sewer
    • Water: Public
    • Utilities for property: Electricity Available, Natural Gas Available, Water Available, Water Connected
    Green energy
    • Energy generation: Solar

    Community & neighborhood

    Security
    • Security features: Carbon Monoxide Detector(s), Fire Sprinkler System, Smoke Detector(s), Security Guard
    Community
    • Community features: Biking, Golf, Gutter(s), Hiking, Mountainous, Preserve/Public Land, Storm Drain(s), Street Lights, Suburban, Sidewalks, Park, Pool
    Location
    • Region: San Clemente
    • Subdivision: San Lucar (Sanl)

    HOA & financial

    HOA
    • Has HOA: Yes
    • HOA fee: $267 monthly
    • Amenities included: Clubhouse, Sport Court, Maintenance Grounds, Jogging Path, Meeting Room, Meeting/Banquet/Party Room, Picnic Area, Playground, Pickleball, Pool, Recreation Room, Guard, Security, Tennis Court(s), Trail(s)
    • Association name: Talega Maintenance Corporation
    • Association phone: 949-361-8466

    Other

    Other facts
    • Listing terms: Cash,Conventional
    • Road surface type: Paved

    Price history

    DateEventPrice
    5/21/2026Sold$2,030,000-2.8%$645/sqft
    Source: CRMLS #OC26072501 Report a problem
    5/6/2026Pending sale$2,089,000$664/sqft
    Source: CRMLS #OC26072501 Report a problem
    4/22/2026Contingent$2,089,000$664/sqft
    Source: CRMLS #OC26072501 Report a problem
    4/9/2026Listed for sale$2,089,000+45.3%$664/sqft
    Source: CRMLS #OC26072501 Report a problem
    10/28/2022Sold$1,438,000-4.1%$457/sqft
    Source: Public Record Report a problem
    10/3/2022Contingent$1,499,000$476/sqft
    Source: CRMLS #PW22120783 Report a problem
    9/14/2022Price change$1,499,000-6.3%$476/sqft
    Source: CRMLS #PW22120783 Report a problem
    7/22/2022Price change$1,599,000-5.9%$508/sqft
    Source: CRMLS #PW22120783 Report a problem
    6/17/2022Price change$1,699,000-8.1%$540/sqft
    Source: CRMLS #PW22120783 Report a problem
    6/7/2022Listed for sale$1,849,000+151.6%$588/sqft
    Source: CRMLS #PW22120783 Report a problem
    11/18/2010Sold$735,000-1.9%$234/sqft
    Source: Public Record Report a problem
    6/13/2010Listed for sale$749,500+0.6%$238/sqft
    Source: Evergreen Realty & Associates, Inc. #S620849 Report a problem
    5/12/2004Sold$745,000$237/sqft
    Source: Public Record Report a problem

    Public tax history

    YearProperty taxesTax assessment
    2025$19,884 +2%$1,496,095 +2%
    2024$19,502 +2.4%$1,466,760 +2%
    2023$19,046 +39.5%$1,438,000 +62.1%
    2022$13,655 +2%$887,347 +2%
    2021$13,383 +1.4%$869,949 +1%
    2020$13,193 $861,029 +2%
    2019$13,193 +2.3%$844,147 +2%
    2018$12,895 +4%$827,596 +2%
    2017$12,403 $811,369 +2%
    2016$12,403 -2.1%$795,460 +1.5%
    2015$12,665 +1.2%$783,512 +2%
    2014$12,517 $768,165 +4.5%
    2013-- $735,000
    2012-- $735,000
    2011-- $735,000 +2.2%
    2010-- $719,000
    2009-- $719,000 -9.5%
    2008-- $794,849
    2007-- $794,849 +2%
    2006-- $779,264 +2%
    2005-- $763,985 +164.4%
    2004-- $288,937

    Find assessor info on the county website

    Neighborhood: 92673

    Nearby schools

    GreatSchools rating
    Schools provided by the listing agent
    • Elementary: Vista Del Mar
    • Middle: Vista Del Mar
    • High: San Clemente

    Source: CRMLS. This data may not be complete. We recommend contacting the local school district to confirm school assignments for this home.

    Get a cash offer in 3 minutes
    Find out how much your home could sell for in as little as 3 minutes with a no-obligation cash offer.
    Estimated market value
    $2,033,400
    Get a cash offer in 3 minutes
    Find out how much your home could sell for in as little as 3 minutes with a no-obligation cash offer.
    Estimated market value
    $2,033,400