19 Viburnum Ct. End unit in Andorra Woods is immaculately cared for and upgraded throughout with 3 bedrooms, 2.5 baths and a full finished walkout basement. Step inside to a bright, open layout with hardwood floors, neutral finishes, and lively living space. The open kitchen offers plenty of cabinetry and prep space. You will love the sliding glass door to rear deck overlooking the woods. Main level offers an extra sun lit cozy space which can be used for home office, reading or relaxation. Upstairs, the primary suite includes a vaulted ceiling, spa like bathroom and a generous organized closet. Two additional bedrooms, a hall bath and upper level laundry complete the second floor. The fully finished walkout basement adds even more versatile living space—ideal for a home office, gym, playroom, or media area. Additional highlights: main-level powder room, one-car garage with EV charging outlet, and excellent storage throughout. Located in the award-winning Colonial School District, just minutes to the Spring Mill Train Station, Schuylkill River Trail, and Conshohocken’s vibrant dining scene. With easy access to major highways and Center City, this is suburban living at its best. Don’t miss your chance to own a truly turnkey home in sought-after Andorra Woods!
Sold for $560,000
$560,000
19 Viburnum Ct, Lafayette Hill, PA 19444
3beds
2,642sqft
Townhouse
Built in 1991
1,200 Square Feet Lot
$560,200 Zestimate®
$212/sqft
$3,248 Estimated rent
Home value
$560,200
$527,000 - $594,000
$3,248/mo
Zestimate® history
Owner options
List your home for rent
$3,248/mo
Rent Zestimate®
Find your next renter with Zillow Rental Manager. Plus, with online applications, you can quickly screen prospective tenants – for free.
$3,248/mo
Rent Zestimate®
Refinance and save
$3,831/mo
Est. payment
Refinancing to a lower rate could help reduce your monthly payments and save thousands over the life of the loan.
$3,831/mo
Est. payment
Explore your selling options
Work with a Zillow partner agent
Leverage their expertise and Zillow's premium Showcase listings to get your home seen by more buyers.
Get startedList with your own agent
Get your home in front of millions of buyers by listing it on Zillow.
Learn how to do itSell it yourself
Take full control of how buyers see your home on Zillow by listing For Sale by Owner (FSBO).
List your homeWhat's special
Full finished walkout basementLively living spaceMain-level powder roomUpper level laundryBright open layoutNeutral finishesExcellent storage throughout
Zillow last checked:
Listing updated:
Listed by:
Gnana Govindarajan 484-744-2000,
Realty Mark Associates - KOP
Bought with:
Mike Alyanakian, RS324245
KW Empower
Source: Bright MLS,MLS#: PAMC2176672
Facts & features
Interior
Bedrooms & bathrooms
- Bedrooms: 3
- Bathrooms: 3
- Full bathrooms: 2
- 1/2 bathrooms: 1
Basement
- Description: Percent Finished: 90.0
- Area: 880
Heating
- Central, Natural Gas
Cooling
- Central Air, Electric
Appliances
- Included: Microwave, Built-In Range, Dishwasher, Dryer, Washer, Gas Water Heater
- Laundry: Upper Level
Features
- Ceiling Fan(s), Dining Area, Kitchen Island, Primary Bath(s), Cathedral Ceiling(s)
- Flooring: Carpet, Stone, Tile/Brick, Wood
- Basement: Full
- Number of fireplaces: 1
- Fireplace features: Gas/Propane
Interior area
- Total structure area: 2,642
- Total interior livable area: 2,642 sqft
- Finished area above ground: 1,762
- Finished area below ground: 880
Property
Parking
- Total spaces: 1
- Parking features: Garage Faces Front, Asphalt, Attached, On Street
- Attached garage spaces: 1
- Has uncovered spaces: Yes
Accessibility
- Accessibility features: None
Features
- Levels: Two
- Stories: 2
- Patio & porch: Deck, Patio
- Pool features: None
Lot
- Size: 1,200 Square Feet
- Dimensions: 24 x 50
Details
- Additional structures: Above Grade, Below Grade
- Parcel number: 650012197248
- Zoning: MHP
- Special conditions: Standard
Construction
Type & style
- Home type: Townhouse
- Architectural style: Colonial
- Property subtype: Townhouse
Materials
- Stucco
- Foundation: Concrete Perimeter
- Roof: Shingle
Condition
- Excellent
- New construction: No
- Year built: 1991
Utilities & green energy
- Electric: 100 Amp Service
- Sewer: Public Sewer
- Water: Public
- Utilities for property: Cable Connected, Cable, Fiber Optic
Community & HOA
Community
- Security: Security System
- Subdivision: Andorra Woods
HOA
- Has HOA: Yes
- Services included: Common Area Maintenance, Maintenance Grounds, Snow Removal, Trash
- HOA fee: $185 monthly
- HOA name: ACCESS
Location
- Region: Lafayette Hill
- Municipality: WHITEMARSH TWP
Financial & listing details
- Price per square foot: $212/sqft
- Tax assessed value: $155,230
- Annual tax amount: $5,276
- Date on market: 4/25/2026
- Listing agreement: Exclusive Right To Sell
- Listing terms: Cash,Conventional,FHA
- Inclusions: Refrigerator, Washer / Dryer - All "as Is"
- Ownership: Fee Simple
Price history
| Date | Event | Price |
|---|---|---|
| 7/1/2026 | Sold | $560,000-5.1%$212/sqft |
Source:  Bright MLS #PAMC2176672 Report a problem Bright MLS #PAMC2176672 Report a problem | ||
| 6/17/2026 | Pending sale | $589,900$223/sqft |
Source: Bright MLS #PAMC2176672 Report a problem | ||
| 5/13/2026 | Contingent | $589,900$223/sqft |
Source: Bright MLS #PAMC2176672 Report a problem | ||
| 4/25/2026 | Listed for sale | $589,900+64.8%$223/sqft |
Source: Bright MLS #PAMC2176672 Report a problem | ||
| 9/15/2017 | Sold | $358,000$136/sqft |
Source: Public Record Report a problem | ||
| 7/24/2017 | Pending sale | $358,000$136/sqft |
Source: BHHS Fox & Roach-Devon #7015227 Report a problem | ||
| 7/24/2017 | Listed for sale | $358,000$136/sqft |
Source: BHHS Fox & Roach-Devon #7015227 Report a problem | ||
| 7/10/2017 | Pending sale | $358,000$136/sqft |
Source: BHHS Fox & Roach-Devon #7015227 Report a problem | ||
| 7/7/2017 | Listed for sale | $358,000+58.4%$136/sqft |
Source: BHHS Fox & Roach-Devon #7015227 Report a problem | ||
| 12/16/1999 | Sold | $226,000$86/sqft |
Source: Public Record Report a problem | ||
Public tax history
| Year | Property taxes | Tax assessment |
|---|---|---|
| 2025 | $5,157 +3.8% | $155,230 |
| 2024 | $4,970 | $155,230 |
| 2023 | $4,970 +4.4% | $155,230 |
| 2022 | $4,761 +3.1% | $155,230 |
| 2021 | $4,619 +2.6% | $155,230 |
| 2020 | $4,500 +4.3% | $155,230 |
| 2019 | $4,316 +1.9% | $155,230 |
| 2018 | $4,237 +3.2% | $155,230 |
| 2017 | $4,107 +1.7% | $155,230 |
| 2016 | $4,037 +2.8% | $155,230 |
| 2015 | $3,927 +2.1% | $155,230 |
| 2014 | $3,848 +2% | $155,230 |
| 2013 | $3,771 +2.7% | $155,230 |
| 2012 | $3,673 +4% | $155,230 |
| 2011 | $3,532 +3.5% | $155,230 |
| 2010 | $3,412 +3.2% | $155,230 |
| 2009 | $3,306 +2.8% | $155,230 |
| 2008 | $3,216 +1.8% | -- |
| 2007 | $3,158 +2.7% | -- |
| 2006 | $3,076 -0.4% | -- |
| 2005 | $3,089 +4.1% | -- |
| 2004 | $2,968 | -- |
| 2003 | $2,968 +2.2% | -- |
| 2002 | $2,904 +7.9% | -- |
| 2000 | $2,691 +2.4% | -- |
| 1999 | $2,629 | -- |
Find assessor info on the county website
Neighborhood: 19444
Nearby homes
- $478,3003 bd2 ba1.4k sqft18 Viburnum Ct, Lafayette Hill, PA 19444Off Market
- $539,5003 bd3 ba2k sqft17 Viburnum Ct, Lafayette Hill, PA 19444Off Market
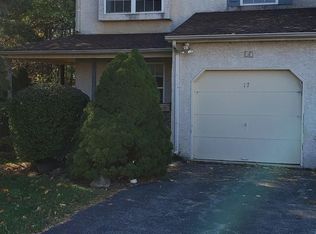
- $554,9003 bd3 ba2.1k sqft16 Viburnum Ct, Lafayette Hill, PA 19444Off Market
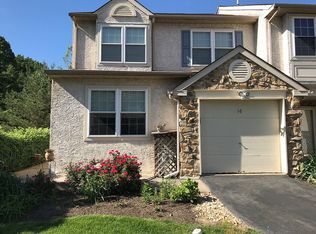
- $494,2003 bd2 ba1.7k sqft15 Viburnum Ct, Lafayette Hill, PA 19444Off Market
- $495,6003 bd3 ba1.7k sqft14 Viburnum Ct, Lafayette Hill, PA 19444Off Market
- $503,8003 bd2 ba1.7k sqft20 Viburnum Ct, Lafayette Hill, PA 19444Off Market
- $495,4003 bd2 ba1.7k sqft13 Viburnum Ct, Lafayette Hill, PA 19444Off Market
- $499,0003 bd3 ba2.1k sqft21 Viburnum Ct, Lafayette Hill, PA 19444Sold
Nearby schools
GreatSchools rating
- 8/10Ridge Park El SchoolGrades: K-3Distance: 1.2 mi
- 8/10Colonial Middle SchoolGrades: 6-8Distance: 3.4 mi
- 9/10Plymouth-Whitemarsh Senior High SchoolGrades: 9-12Distance: 1 mi
Schools provided by the listing agent
- Middle: Colonial
- High: Plymouth Whitemarsh
- District: Colonial
Source: Bright MLS. This data may not be complete. We recommend contacting the local school district to confirm school assignments for this home.
Get a cash offer in 3 minutes
Find out how much your home could sell for in as little as 3 minutes with a no-obligation cash offer.
Estimated market value
$560,200
Get a cash offer in 3 minutes
Find out how much your home could sell for in as little as 3 minutes with a no-obligation cash offer.
Estimated market value
$560,200
- Pennsylvania
- Montgomery County
- Lafayette Hill
- 19444
- 19 Viburnum Ct
Nearby cities
Nearby zip codes
Other Lafayette Hill Topics
