Welcome to 19 Victor Street, a home that offers generous space, abundant storage, and thoughtful updates throughout. All, in a quiet, walkable neighborhood.
The main level features an updated kitchen, a bright living room with sliding glass doors leading to the front deck, a first-floor bedroom, and a full bath with laundry.
Upstairs, you'll find a spacious primary bedroom, an additional bedroom, and a large open landing that's ideal for a home office, reading nook, or flexible bonus space. Exceptional closet and storage space throughout the home provides room for everything.
The attached two-car garage offers direct access to a practical mudroom, for all seasons. Outside, the sunny backyard provides plenty of space to garden, entertain, or simply relax. With a newer roof, updated kitchen, and room to spread out both inside and out, 19 Victor Street is ready to welcome its next owners.
Active under contract
$339,000
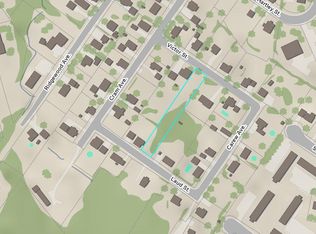
19 Victor Street, Lewiston, ME 04240
3beds
1,595sqft
Single Family Residence
Built in 1924
0.36 Acres Lot
$340,300 Zestimate®
$213/sqft
$-- HOA
What's special
Front deckFirst-floor bedroomUpdated kitchenAbundant storageSpacious primary bedroomGenerous spaceNewer roof
- 54 days
- 63
- 2
Likely to sell faster than
Zillow last checked:
Listing updated:
Listed by:
Portside Real Estate Group
Source: Maine Listings,MLS#: 1674933
Facts & features
Interior
Bedrooms & bathrooms
- Bedrooms: 3
- Bathrooms: 1
- Full bathrooms: 1
Bedroom 1
- Level: First
Bedroom 2
- Level: Second
Bedroom 3
- Level: Second
Kitchen
- Level: First
Living room
- Level: First
Heating
- Forced Air, Other
Cooling
- None
Appliances
- Included: Dishwasher, Dryer, Microwave, Electric Range, Refrigerator, Washer
Features
- 1st Floor Bedroom, Pantry
- Flooring: Vinyl
- Windows: Double Pane Windows
- Basement: Interior Entry,Unfinished
- Has fireplace: No
Interior area
- Total structure area: 1,595
- Total interior livable area: 1,595 sqft
- Finished area above ground: 1,595
- Finished area below ground: 0
Property
Parking
- Total spaces: 2
- Parking features: Gravel, 5 - 10 Spaces
- Attached garage spaces: 2
Features
- Levels: Multi/Split
- Patio & porch: Deck
Lot
- Size: 0.36 Acres
- Features: Neighborhood, Level
Details
- Parcel number: LEWIM091L064
- Zoning: NCA
Construction
Type & style
- Home type: SingleFamily
- Architectural style: Other
- Property subtype: Single Family Residence
Materials
- Wood Frame, Vinyl Siding
- Foundation: Block, Stone, Poured Concrete
- Roof: Shingle
Condition
- Year built: 1924
Utilities & green energy
- Electric: Circuit Breakers
- Sewer: Public Sewer
- Water: Public
Community & HOA
Location
- Region: Lewiston
Financial & listing details
- Price per square foot: $213/sqft
- Tax assessed value: $99,100
- Annual tax amount: $3,248
- Date on market: 8/6/2026
Estimated market value
$340,300
$323,000 - $357,000
$2,020/mo
Price history
| Date | Event | Price |
|---|---|---|
| 8/15/2026 | Contingent | $339,000$213/sqft |
Source:  Maine Listings #1674933 Report a problem Maine Listings #1674933 Report a problem | ||
| 8/6/2026 | Listed for sale | $339,000+10.4%$213/sqft |
Source: Maine Listings #1674933 Report a problem | ||
| 12/19/2023 | Sold | $307,000+0.7%$192/sqft |
Source: Maine Listings #1574003 Report a problem | ||
| 11/8/2023 | Pending sale | $305,000$191/sqft |
Source: Maine Listings #1574003 Report a problem | ||
| 11/1/2023 | Price change | $305,000-3.1%$191/sqft |
Source: Maine Listings #1574003 Report a problem | ||
| 10/20/2023 | Price change | $314,900-1.6%$197/sqft |
Source: Maine Listings #1574003 Report a problem | ||
| 10/12/2023 | Price change | $319,900-3%$201/sqft |
Source: Maine Listings #1574003 Report a problem | ||
| 10/5/2023 | Listed for sale | $329,900+139.9%$207/sqft |
Source: Maine Listings #1574003 Report a problem | ||
| 7/5/2023 | Sold | $137,500$86/sqft |
Source: Public Record Report a problem | ||
Public tax history
| Year | Property taxes | Tax assessment |
|---|---|---|
| 2024 | $3,148 +22.7% | $99,100 +15.9% |
| 2023 | $2,565 +5.3% | $85,510 |
| 2022 | $2,437 +0.8% | $85,510 |
| 2021 | $2,417 -1.4% | $85,510 |
| 2020 | $2,452 -0.8% | $85,510 |
| 2019 | $2,472 +0.8% | $85,510 |
| 2018 | $2,452 +2.3% | $85,510 |
| 2017 | $2,396 +1.7% | $85,510 |
| 2016 | $2,355 +10% | $85,510 +9.3% |
| 2015 | $2,140 | $78,200 |
Find assessor info on the county website
Monthly payment
Est. payment
Payment breakdown
Explore the cost of this home by adjusting the details. Changes won't be saved.Climate risks
Neighborhood: 04240
Similar homes
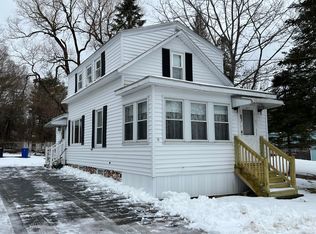
- $329,0003 bd1 ba1.3k sqft31 Dill Street, Lewiston, ME 04240Active

 MLS ID #1681152, Maine Real Estate Co. Maine Listings
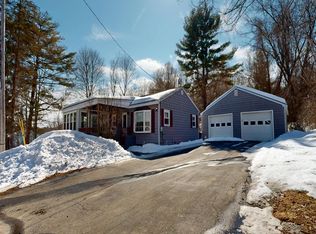
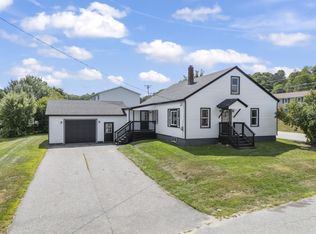
 - $314,9003 bd1 ba1.7k sqft1 Fisher Avenue, Lewiston, ME 04240Active
 MLS ID #1677774, EXP Realty. Maine Listings
 - $345,0003 bd3 ba2.1k sqft5 Brule Street, Lewiston, ME 04240Active
 MLS ID #1680669, Meservier & Associates. Maine Listings
 - $325,0003 bd2 ba960 sqft154 Rideout Avenue, Lewiston, ME 04240Active
 MLS ID #1679168, Tim Dunham Realty. Maine Listings
 - $337,5004 bd3 ba1.9k sqft643 Main Street, Lewiston, ME 04240ActiveMLS ID #1668737, Coldwell Banker Realty. Maine Listings
- $319,9003 bd2 ba1.6k sqft18 Caron Street, Lewiston, ME 04240ActiveMLS ID #1669131, EXP Realty. Maine Listings
- $350,0005 bd2 ba2.2k sqft1235 Sabattus Street, Lewiston, ME 04240ActiveMLS ID #1678201, Hearth & Key Realty. Maine Listings
- $375,0004 bd3 ba2k sqft4 S Lisbon Road, Lewiston, ME 04240ActiveMLS ID #1680968, Maine Real Estate Co. Maine Listings
- $319,9003 bd1 ba1.3k sqft5 Lynn Street, Lewiston, ME 04240ActiveMLS ID #1661811, Meservier & Associates. Maine Listings
- $310,0003 bd1 ba1k sqft10 Riley Street, Lewiston, ME 04240ActiveMLS ID #1661158, Fontaine Family-The Real Estate Leader. Maine Listings
- $395,0003 bd2 ba1.8k sqft500 Webster Street, Lewiston, ME 04240ActiveMLS ID #1677785, Better Homes & Gardens Real Estate/The Masiello Group. Maine Listings
- $379,8004 bd2 ba1.7k sqft4 Judy Street, Lewiston, ME 04240ActiveMLS ID #1676074, Keller Williams Realty. Maine Listings
- $329,0002 bd2 ba1.5k sqft98 Rosedale Street, Lewiston, ME 04240ActiveMLS ID #1678500, Regency Realty Group. Maine Listings
- $299,0003 bd2 ba1.5k sqft153 Spring Street, Lewiston, ME 04240ActiveMLS ID #1682302, Maine Home Connection. Maine Listings
- $324,0003 bd2 ba1k sqft59 Lafayette Street, Lewiston, ME 04240ActiveMLS ID #1677297, Maine Real Estate Pros. Maine Listings
- $275,0003 bd2 ba1.1k sqft705 College Street, Lewiston, ME 04240ActiveMLS ID #1680482, Landing Real Estate. Maine Listings
- $428,0004 bd2 ba1.8k sqft378 Randall Road, Lewiston, ME 04240ActiveMLS ID #1673965, Hearth & Key Realty. Maine Listings
- $349,9003 bd2 ba1.7k sqft176 Harvard Street, Auburn, ME 04210ActiveMLS ID #1676195, Hearth & Key Realty. Maine Listings
- $339,9004 bd2 ba2.1k sqft4 Pineway Drive, Auburn, ME 04210ActiveMLS ID #1667813, EXP Realty. Maine Listings
- $450,0003 bd3 ba1.6k sqft33 Waters Edge Drive, Lewiston, ME 04240ActiveMLS ID #1680012, Fontaine Family-The Real Estate Leader. Maine Listings
