Ski-In/Ski-Out Luxury: The Landmark at Stratton Experience the quintessential Vermont lifestyle you've always dreamed of with this truly extraordinary residence at The Landmark at Stratton. Perfectly positioned, this condo places you at the heart of it all, where you are quite literally steps from the lifts, the charming Stratton Village, and every amenity the mountain has to offer. Forget shuttles and parking; your mountain adventure begins the moment you walk out the door. Residence Features Exceptional Space: This home features two generous primary en suite bedrooms, providing private retreats for owners and guests, plus an additional guest room with a dedicated full bathroom, totaling three full baths. Gourmet Kitchen: The chef's kitchen boasts granite countertops, a stainless steel undermount sink, elegant hardwood cabinets, and a top-of-the-line GE Profile appliance package. Warm Ambiance: Cozy up after a day on the slopes next to the beautiful stone-faced gas fireplace, which anchors the main living area. This is more than just a home; it's a legacy property offering turnkey, extraordinary living in one of New England's premier ski resorts. From the pristine slopes to the vibrant Village life, everything you need for the perfect mountain escape is here. Don't miss the opportunity to secure your place in the heart of Stratton Mountain!
Closed
Listed by: Four Seasons Sotheby's Int'l Realty • Robin Apps
Bought with: Stratton Real Estate
$975,000
19 Village Lodge Road #209, Stratton, VT 05155
3beds
1,697sqft
Condominium
Built in 2004
-- sqft lot
$1,012,900 Zestimate®
$575/sqft
$3,342 Estimated rent
Home value
$1,012,900
$770,000 - $1.33M
$3,342/mo
Zestimate® history
Owner options
List your home for rent
$3,342/mo
Rent Zestimate®
Find your next renter with Zillow Rental Manager. Plus, with online applications, you can quickly screen prospective tenants – for free.
$3,342/mo
Rent Zestimate®
Refinance and save
$5,641/mo
Est. payment
Refinancing to a lower rate could help reduce your monthly payments and save thousands over the life of the loan.
$5,641/mo
Est. payment
Explore your selling options
Work with a Zillow partner agent
Leverage their expertise and Zillow's premium Showcase listings to get your home seen by more buyers.
Get startedList with your own agent
Get your home in front of millions of buyers by listing it on Zillow.
Learn how to do itSell it yourself
Take full control of how buyers see your home on Zillow by listing For Sale by Owner (FSBO).
List your homeWhat's special
Zillow last checked:
Listing updated:
Listed by:
Robin Apps,
Four Seasons Sotheby's Int'l Realty 802-297-8000,
Margaret McMahon,
Four Seasons Sotheby's Int'l Realty
Bought with:
Jamie Wylie
Stratton Real Estate
Source: PrimeMLS,MLS#: 5064360
Facts & features
Interior
Bedrooms & bathrooms
- Bedrooms: 3
- Bathrooms: 3
- Full bathrooms: 3
Heating
- Propane, Baseboard, Hot Water
Cooling
- Other
Appliances
- Included: ENERGY STAR Qualified Dishwasher, ENERGY STAR Qualified Dryer, Microwave, Electric Range, ENERGY STAR Qualified Refrigerator, ENERGY STAR Qualified Washer, Exhaust Fan
Features
- Dining Area, Elevator, LED Lighting, Primary BR w/ BA, Natural Light, Walk-In Closet(s), Common Heating/Cooling
- Flooring: Carpet, Hardwood, Tile
- Doors: ENERGY STAR Qualified Doors
- Windows: Blinds, Screens, ENERGY STAR Qualified Windows
- Has basement: No
- Has fireplace: Yes
- Fireplace features: Gas
- Furnished: Yes
Interior area
- Total structure area: 1,697
- Total interior livable area: 1,697 sqft
- Finished area above ground: 1,697
- Finished area below ground: 0
Property
Parking
- Total spaces: 2
- Parking features: Paved, Parking Spaces 2, Permit Required, Covered, Attached
Features
- Levels: 4+,Multi-Level
- Stories: 4
- Has view: Yes
- View description: Mountain(s)
Lot
- Features: Condo Development, Recreational, Ski Area, Ski Trailside, Near Golf Course, Near Shopping, Near Skiing, Near Snowmobile Trails
Details
- Zoning description: residential
- Other equipment: Sprinkler System
Construction
Type & style
- Home type: Condo
- Property subtype: Condominium
Materials
- Clapboard Exterior
- Foundation: Poured Concrete
- Roof: Shingle,Standing Seam
Condition
- New construction: No
- Year built: 2004
Utilities & green energy
- Electric: 200+ Amp Service, Circuit Breakers
- Sewer: Community
- Utilities for property: Cable, Gas On-Site, Phone Available, Fiber Optic Internt Avail
Community & HOA
Community
- Security: Security, Carbon Monoxide Detector(s), HW/Batt Smoke Detector
- Subdivision: Landmark
HOA
- Has HOA: Yes
- Amenities included: Maintenance Structure, Management Plan, Master Insurance, Common Heating/Cooling, Security, Snow Removal, Trash Removal, Locker Rooms
- Services included: Heat, Hot Water, Maintenance Grounds, Plowing, Sewer, Water, Condo Association Fee, HOA Fee, Special Assessments
- Additional fee info: Fee: $5005
Location
- Region: South Londonderry
Financial & listing details
- Price per square foot: $575/sqft
- Annual tax amount: $8,447
- Date on market: 10/4/2025
- Road surface type: Paved
Price history
| Date | Event | Price |
|---|---|---|
| 11/24/2025 | Sold | $975,000-2%$575/sqft |
Source:  PrimeMLS #5064360 Report a problem PrimeMLS #5064360 Report a problem | ||
| 10/4/2025 | Listed for sale | $995,000$586/sqft |
Source: PrimeMLS #5064360 Report a problem | ||
Public tax history
Tax history is unavailable.
Neighborhood: 05155
Nearby homes
- $975,0003 bd3 ba1.6k sqft19 Village Lodge Rd #306, South Londonderry, VT 05155Sold

- $780,0002 bd2 ba1.2k sqft19 Village Lodge Rd #309, South Londonderry, VT 05155Sold
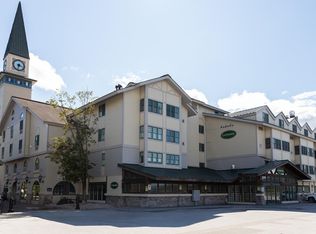
- $825,0003 bd2 ba1.6k sqft19 Village Lodge Rd UNIT 407, South Londonderry, VT 05155Sold
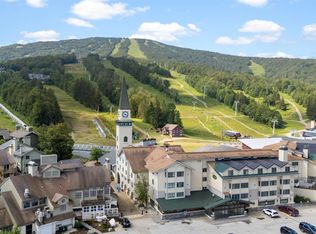
- $692,0002 bd2 ba1.6k sqft19 Village Lodge Rd #207, South Londonderry, VT 05155Sold
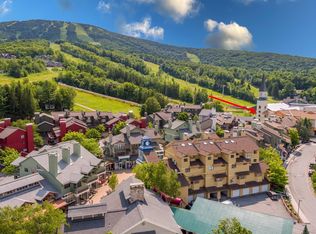
- $478,4001 bd1 ba807 sqft19 Village Lodge Rd #204, South Londonderry, VT 05155Off Market
- $899,0003 bd2 ba1.6k sqft19 Village Lodge Rd UNIT 409, South Londonderry, VT 05155Sold
- $689,0002 bd2 ba1.2k sqft19 Village Lodge Rd #302, South Londonderry, VT 05155Sold
- $867,8003 bd2 ba1.6k sqft19 Village Lodge Rd #410, South Londonderry, VT 05155Off Market
Nearby schools
GreatSchools rating
- 5/10Manchester Elementary/Middle SchoolGrades: PK-8Distance: 8.7 mi
- NABurr & Burton AcademyGrades: 9-12Distance: 9.1 mi
- NAWardsboro Central SchoolGrades: PK-6Distance: 7.6 mi
Schools provided by the listing agent
- District: Windham Central
Source: PrimeMLS. This data may not be complete. We recommend contacting the local school district to confirm school assignments for this home.
Sell for more on Zillow
Get a Zillow Showcase℠ listing at no additional cost and you could sell for .
$1,012,900
2% more
+$20,258
With Zillow Showcase(estimated)
$1,033,158
Sell for more on Zillow
Get a Zillow Showcase℠ listing at no additional cost and you could sell for .
$1,012,900
2% more
+$20,258
With Zillow Showcase(estimated)
$1,033,158
- Vermont
- Windham County
- Stratton
- 05155
- 19 Village Lodge Road Unit 209
