Welcome to 19 Village Square, a spacious end townhouse featuring 4 levels of beautifully appointed living space in the heart of Paoli. This 3 BR, 3 1/2 Bath home was built in 2017 by renowned builders Vaughan and Sautter in collaboration with the Nolan companies. Enter the home through a spacious entryway with a coat closet, built-in cubbies, storage closet and entry to the 2-car garage. In addition, there is a flex space perfect for an office or den. Head up the stairs to the main level, which features an open concept kitchen, Great room, dining area and powder room. The kitchen is a chef's dream with an oversized quartz island, stainless steel appliances, including gas cooking and pantry. The Great room features a gas fireplace with floor to ceiling custom bookcases, beautiful plantation shutters, gorgeous hardwood flooring and a door leading to a private balcony overlooking the community courtyard. The next floor features the Primary Suite with hardwood floors, 2 oversized walk-in closets and the Primary Bath with dual vanities and a large frameless shower. Additionally, on this floor is the laundry room and an ensuite bedroom and bath. The top floor features the 3rd bedroom, reading nook or office, full bath and plenty of closet space. This freshly painted home includes a 4-zone high efficiency heating/air conditioning system, tankless hot water system, home security, fire suppression system and EV car charger in the 2-car garage. Village Square is comprised of 30 homes situated around a landscaped courtyard with a gazebo and ample guest parking. The HOA takes care of all landscaping, snow and trash removal. This home is conveniently located near the Paoli train station with access to Septa and Amtrak and is in the award winning T/E School System. Don't miss this opportunity to enjoy the modern conveniences of low maintenance living - the best the Main Line has to offer!
Sold for $835,000
$835,000
19 Village Sq, Paoli, PA 19301
3beds
2,762sqft
Townhouse
Built in 2017
960 Square Feet Lot
$843,400 Zestimate®
$302/sqft
$3,581 Estimated rent
Home value
$843,400
$793,000 - $894,000
$3,581/mo
Zestimate® history
Owner options
List your home for rent
$3,581/mo
Rent Zestimate®
Find your next renter with Zillow Rental Manager. Plus, with online applications, you can quickly screen prospective tenants – for free.
$3,581/mo
Rent Zestimate®
Refinance and save
$5,757/mo
Est. payment
Refinancing to a lower rate could help reduce your monthly payments and save thousands over the life of the loan.
$5,757/mo
Est. payment
Explore your selling options
Work with a Zillow partner agent
Leverage their expertise and Zillow's premium Showcase listings to get your home seen by more buyers.
Get startedList with your own agent
Get your home in front of millions of buyers by listing it on Zillow.
Learn how to do itSell it yourself
Take full control of how buyers see your home on Zillow by listing For Sale by Owner (FSBO).
List your homeWhat's special
Freshly painted homeEnsuite bedroom and bathLaundry roomAmple guest parkingTankless hot water systemOversized quartz islandGas cooking
Zillow last checked:
Listing updated:
Listed by:
Susan Blumenthal 610-909-1904,
BHHS Fox & Roach Wayne-Devon,
Co-Listing Agent: Marybeth Bowman 856-904-8614,
BHHS Fox & Roach Wayne-Devon
Bought with:
Tom Toole III, RS228901
RE/MAX Main Line-West Chester
Stephen Puleo, RS363238
RE/MAX Main Line-West Chester
Source: Bright MLS,MLS#: PACT2115284
Facts & features
Interior
Bedrooms & bathrooms
- Bedrooms: 3
- Bathrooms: 4
- Full bathrooms: 3
- 1/2 bathrooms: 1
- Main level bathrooms: 1
Rooms
- Room types: Living Room, Primary Bedroom, Bedroom 2, Bedroom 3, Kitchen, Den, Laundry, Bathroom 2, Bathroom 3, Primary Bathroom, Half Bath
Primary bedroom
- Features: Flooring - HardWood, Walk-In Closet(s)
- Level: Upper
Bedroom 2
- Level: Upper
Bedroom 3
- Level: Upper
Primary bathroom
- Level: Upper
Bathroom 2
- Level: Upper
Bathroom 3
- Level: Upper
Den
- Level: Lower
Half bath
- Level: Main
Kitchen
- Features: Countertop(s) - Quartz, Dining Area, Flooring - HardWood, Kitchen - Gas Cooking, Lighting - Pendants
- Level: Main
Laundry
- Level: Upper
Living room
- Features: Fireplace - Gas, Built-in Features, Flooring - HardWood, Recessed Lighting, Living/Dining Room Combo
- Level: Main
Heating
- Forced Air, Electric
Cooling
- Central Air, Electric
Appliances
- Included: Gas Water Heater
- Laundry: Laundry Room
Features
- Built-in Features, Combination Kitchen/Living, Crown Molding, Dining Area, Open Floorplan, Kitchen Island, Pantry, Primary Bath(s), Upgraded Countertops
- Flooring: Wood
- Has basement: No
- Number of fireplaces: 1
- Fireplace features: Gas/Propane
Interior area
- Total structure area: 2,762
- Total interior livable area: 2,762 sqft
- Finished area above ground: 2,262
- Finished area below ground: 500
Property
Parking
- Total spaces: 2
- Parking features: Garage Faces Front, Attached
- Attached garage spaces: 2
Accessibility
- Accessibility features: None
Features
- Levels: Four
- Stories: 4
- Pool features: None
Lot
- Size: 960 Square Feet
Details
- Additional structures: Above Grade, Below Grade
- Parcel number: 4309L0260.1500
- Zoning: R3
- Special conditions: Standard
Construction
Type & style
- Home type: Townhouse
- Architectural style: Colonial,Traditional
- Property subtype: Townhouse
Materials
- Brick, Vinyl Siding
- Foundation: Slab
Condition
- New construction: No
- Year built: 2017
Utilities & green energy
- Sewer: Public Sewer
- Water: Public
Community & HOA
Community
- Subdivision: Village Square
HOA
- Has HOA: Yes
- Services included: Common Area Maintenance, Maintenance Grounds, Snow Removal, Trash
- HOA fee: $400 monthly
Location
- Region: Paoli
- Municipality: TREDYFFRIN TWP
Financial & listing details
- Price per square foot: $302/sqft
- Tax assessed value: $288,410
- Annual tax amount: $11,243
- Date on market: 1/13/2026
- Listing agreement: Exclusive Right To Sell
- Inclusions: Washer, Dryer, Refrigerator In Kitchen, Built-in Bookcase In Nursery
- Ownership: Fee Simple
Price history
| Date | Event | Price |
|---|---|---|
| 2/26/2026 | Sold | $835,000+7.8%$302/sqft |
Source:  Bright MLS #PACT2115284 Report a problem Bright MLS #PACT2115284 Report a problem | ||
| 1/18/2026 | Contingent | $774,900$281/sqft |
Source: Bright MLS #PACT2115284 Report a problem | ||
| 1/13/2026 | Listed for sale | $774,900+32.5%$281/sqft |
Source: Bright MLS #PACT2115284 Report a problem | ||
| 11/9/2018 | Sold | $585,000-1.7%$212/sqft |
Source: Public Record Report a problem | ||
| 7/4/2018 | Price change | $595,000-5.6%$215/sqft |
Source: Keller Williams Real Estate #1000378230 Report a problem | ||
| 4/10/2018 | Listed for sale | $630,000-1.7%$228/sqft |
Source: KW Real Estate-Media #1000378230 Report a problem | ||
| 11/7/2017 | Sold | $640,587-4.6%$232/sqft |
Source: Berkshire Hathaway HomeServices Fox & Roach #1000435307_19301 Report a problem | ||
| 6/30/2017 | Sold | $671,679+2.6%$243/sqft |
Source: Public Record Report a problem | ||
| 2/17/2017 | Sold | $654,900$237/sqft |
Source: Agent Provided Report a problem | ||
Public tax history
| Year | Property taxes | Tax assessment |
|---|---|---|
| 2025 | $10,862 +2.3% | $288,410 |
| 2024 | $10,614 +8.3% | $288,410 |
| 2023 | $9,803 +3.1% | $288,410 |
| 2022 | $9,510 +2.3% | $288,410 |
| 2021 | $9,296 +637.8% | $288,410 |
| 2020 | $1,260 -88.6% | $288,410 -22.5% |
| 2019 | $11,061 +1.9% | $372,040 |
| 2018 | $10,859 | $372,040 |
Find assessor info on the county website
Neighborhood: 19301
Nearby homes
- $720,0003 bd3 ba2.3k sqft17 Village Sq, Paoli, PA 19301Sold
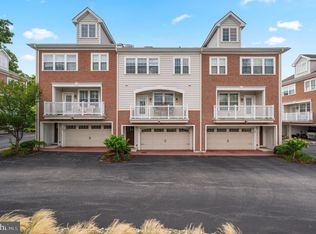
- $884,8003 bd2 ba2.7k sqft15 Village Sq, Paoli, PA 19301Off Market
- $705,0004 bd4 ba2.7k sqft9 Village Sq, Paoli, PA 19301Sold

- $768,7003 bd3 ba2.7k sqft23 Village Sq, Paoli, PA 19301Off Market
- $782,4003 bd3 ba3.2k sqft25 Village Sq, Paoli, PA 19301Off Market
- $710,0003 bd3 ba2.7k sqft18 Village Sq, Paoli, PA 19301Off Market
- $743,9003 bd3 ba2.7k sqft25 Village Sq #18, Paoli, PA 19301Off Market
- $859,7003 bd2 ba2.7k sqft27 Village Sq, Paoli, PA 19301Off Market
Nearby schools
GreatSchools rating
- 8/10Tredyffrin-Easttown Middle SchoolGrades: 5-8Distance: 1.9 mi
- 10/10Conestoga Senior High SchoolGrades: 9-12Distance: 1.6 mi
- 10/10Beaumont El SchoolGrades: K-4Distance: 3.1 mi
Schools provided by the listing agent
- District: Tredyffrin-easttown
Source: Bright MLS. This data may not be complete. We recommend contacting the local school district to confirm school assignments for this home.
Get a cash offer in 3 minutes
Find out how much your home could sell for in as little as 3 minutes with a no-obligation cash offer.
Estimated market value
$843,400
Get a cash offer in 3 minutes
Find out how much your home could sell for in as little as 3 minutes with a no-obligation cash offer.
Estimated market value
$843,400
- Pennsylvania
- Chester County
- Paoli
- 19301
- 19 Village Sq
Nearby cities
Nearby zip codes
Other Paoli Topics
