Lake life, elevated--welcome to your private Table Rock Lake view estate @ 19 Violet Ln, where everything was done right the first time. Step through a beautifully gated, fully fenced front yard--park-like & perfect for kiddos or fur babies--w/ lush green space & mature hardwoods anchoring standout curb appeal, leading to covered front entry. Nestled in a professionally landscaped nature oasis w/ multiple outdoor entertaining spaces, this property is built for memory-making. Enjoy quick lake access just min away, w/ coveted boat slip available (add $) & easy golf cart ride to the water.Inside, everything you need is on one level. Timeless engineered hardwood flooring flows through main level living, setting the tone for quality & warmth. Spacious owner's suite offers dual sinks, walk-in shower, walk-in tub & abundant natural light through oversized windows. Guests are welcomed through formal foyer into inviting family room anchored by cozy corner fireplace & tray ceiling, flowing seamlessly to covered back deck w/ stunning lake views & cool lake breezes.Home chef kitchen sure to impress even the most attuned culinary enthusiasts w/ stunning granite countertops, custom wood cabinetry, stainless appliances, pantry, & both dine-in + formal dining spaces--all w/ more lake views. Versatile flex room w/ French doors ideal for office, hobby, or add sleeping space.Downstairs, take entertaining to the next level w/ second living area, game space, storm shelter & full wet bar. Walk out to another deck plus flex space ideal for hobbies or workshop. In add to main level 2-car garage, dedicated workshop below w/ built-ins.Step outside to your lake view spa oasis featuring hot tub, lush perennials, flowering landscaping & peaceful water feature/pond.Optional community clubhouse access. Min to lake, local shops, eateries, Mark Twain National Forest & Branson.Private. Move-in ready. Perfect for full-time living or second home retreat. Lake view living redefined
Closed
Price Unknown
19 Violet Lane, Branson West, MO 65737
4beds
3,619sqft
Single Family Residence
Built in 2004
0.42 Acres Lot
$554,900 Zestimate®
$--/sqft
$2,659 Estimated rent
Home value
$554,900
Estimated sales range
Not available
$2,659/mo
Zestimate® history
Owner options
List your home for rent
$2,659/mo
Rent Zestimate®
Find your next renter with Zillow Rental Manager. Plus, with online applications, you can quickly screen prospective tenants – for free.
$2,659/mo
Rent Zestimate®
Refinance and save
Refinancing to a lower rate could help reduce your monthly payments and save thousands over the life of the loan.
Explore your selling options
Work with a Zillow partner agent
Leverage their expertise and Zillow's premium Showcase listings to get your home seen by more buyers.
Get startedList with your own agent
Get your home in front of millions of buyers by listing it on Zillow.
Learn how to do itSell it yourself
Take full control of how buyers see your home on Zillow by listing For Sale by Owner (FSBO).
List your homeWhat's special
Covered front entryDual sinksWalk-in showerFormal foyerWalk-in tub
Zillow last checked:
Listing updated:
Listed by:
Ann Ferguson 417-830-0175,
Keller Williams Tri-Lakes
Bought with:
Whyte Steg & Associates, 2020009121
Century 21 Community
Source: SOMOMLS as distributed by MLS GRID,MLS#: 60321156
Facts & features
Interior
Bedrooms & bathrooms
- Bedrooms: 4
- Bathrooms: 3
- Full bathrooms: 2
- 1/2 bathrooms: 1
Rooms
- Room types: Bedroom, Bonus Room, Pantry, Foyer, Living Areas (2), Workshop, Family Room, Master Bedroom
Primary bedroom
- Area: 245.38
- Dimensions: 16.83 x 14.58
Bedroom 2
- Area: 225.75
- Dimensions: 17.5 x 12.9
Bedroom 3
- Area: 194.53
- Dimensions: 15.08 x 12.9
Primary bathroom
- Area: 158.76
- Dimensions: 9 x 17.64
Bathroom half
- Area: 32.16
- Dimensions: 5.08 x 6.33
Bathroom three quarter
- Area: 60.19
- Dimensions: 9.9 x 6.08
Other
- Area: 67.4
- Dimensions: 8.25 x 8.17
Dining area
- Area: 300.44
- Dimensions: 18.58 x 16.17
Entry hall
- Area: 88.99
- Dimensions: 8.75 x 10.17
Family room
- Area: 215.88
- Dimensions: 14 x 15.42
Garage
- Description: /Shelter
- Area: 577.3
- Dimensions: 24.83 x 23.25
Kitchen
- Area: 164.55
- Dimensions: 12.58 x 13.08
Laundry
- Area: 70.06
- Dimensions: 7.64 x 9.17
Living room
- Area: 435.42
- Dimensions: 22.17 x 19.64
Living room
- Area: 971.27
- Dimensions: 34.9 x 27.83
Other
- Description: Walk-in Closet
- Area: 70.8
- Dimensions: 10 x 7.08
Other
- Description: Room
- Area: 380.64
- Dimensions: 24.83 x 15.33
Other
- Description: Storage
- Area: 94.94
- Dimensions: 7.75 x 12.25
Other
- Description: Basement
- Area: 579.28
- Dimensions: 24.83 x 23.33
Utility room
- Area: 124.74
- Dimensions: 10.25 x 12.17
Heating
- Central, Electric
Cooling
- Central Air
Appliances
- Included: Dishwasher, Free-Standing Electric Oven, Microwave, Refrigerator, Electric Water Heater, Disposal
- Laundry: In Basement, W/D Hookup
Features
- High Speed Internet, High Ceilings, Granite Counters, Tray Ceiling(s), Walk-In Closet(s), Walk-in Shower, Wet Bar
- Flooring: Carpet, Engineered Hardwood, Tile
- Basement: Walk-Out Access,Finished,Full
- Has fireplace: Yes
- Fireplace features: Family Room, Electric
Interior area
- Total structure area: 3,619
- Total interior livable area: 3,619 sqft
- Finished area above ground: 2,002
- Finished area below ground: 1,617
Property
Parking
- Total spaces: 2
- Parking features: Garage Faces Front, Storage, Paved, Oversized
- Attached garage spaces: 2
Features
- Levels: One
- Stories: 1
- Patio & porch: Covered, Front Porch
- Exterior features: Water Garden
- Has spa: Yes
- Spa features: Hot Tub
- Fencing: Partial
- Has view: Yes
- View description: Panoramic, Lake, Water
- Has water view: Yes
- Water view: Lake,Water
Lot
- Size: 0.42 Acres
- Features: Sprinklers In Front, Sprinklers In Rear, Paved, Landscaped
Details
- Parcel number: 133.006000000021.001
Construction
Type & style
- Home type: SingleFamily
- Architectural style: Ranch
- Property subtype: Single Family Residence
Materials
- Frame, Vinyl Siding
- Roof: Composition
Condition
- Year built: 2004
Utilities & green energy
- Sewer: Community Sewer
- Water: Shared Well
Green energy
- Energy efficient items: Thermostat
Community & HOA
Community
- Subdivision: N/A
HOA
- Services included: Clubhouse, Sewer, Water
Location
- Region: Branson West
Financial & listing details
- Tax assessed value: $177,700
- Annual tax amount: $1,653
- Date on market: 4/17/2026
- Listing terms: Cash,VA Loan,USDA/RD,FHA,Conventional
- Road surface type: Asphalt
Price history
| Date | Event | Price |
|---|---|---|
| 5/22/2026 | Sold | -- |
Source:  SOMOMLS as distributed by MLS GRID #60321156 Report a problem SOMOMLS as distributed by MLS GRID #60321156 Report a problem | ||
| 4/19/2026 | Pending sale | $549,000$152/sqft |
Source: SOMOMLS as distributed by MLS GRID #60321156 Report a problem | ||
| 4/17/2026 | Listed for sale | $549,000$152/sqft |
Source: SOMOMLS as distributed by MLS GRID #60321156 Report a problem | ||
Public tax history
| Year | Property taxes | Tax assessment |
|---|---|---|
| 2024 | $1,654 +0.1% | $33,760 |
| 2023 | $1,651 +0.6% | $33,760 |
| 2022 | $1,642 -1.2% | $33,760 |
| 2021 | $1,662 -25.5% | $33,760 -34.4% |
| 2020 | $2,230 | $51,430 |
| 2019 | -- | $51,430 |
| 2018 | -- | $51,430 -7.8% |
| 2017 | $2,214 -7.9% | $55,760 |
| 2016 | $2,405 +3.3% | $55,760 +0.5% |
| 2015 | $2,328 -0.2% | $55,500 |
| 2014 | $2,332 +1.7% | $55,500 +0.1% |
| 2012 | $2,293 -0.2% | $55,460 |
| 2011 | $2,297 +0% | $55,460 |
| 2010 | $2,296 | $55,460 |
Find assessor info on the county website
Neighborhood: 65737
Nearby homes
- $147,2003 bd2 ba1.4k sqft25 Violet Ln, Branson West, MO 65737Off Market
- $--3 bd2 ba1.6k sqft13 Violet Ln, Branson West, MO 65737Off Market
- $180,200-- bd-- ba-- sqft3827 Talking Rocks Rd, Reeds Spring, MO 65737Off Market
- $180,5003 bd2 ba1.6k sqft3827 Talking Rocks Rd, Branson West, MO 65737Off Market
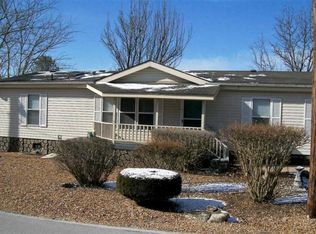
- $533,8003 bd2 ba2.9k sqft3905 Talking Rocks Rd, Branson West, MO 65737Off Market
- $149,1003 bd2 ba1.3k sqft132 Roxborough Ave, Branson West, MO 65737Off Market
- $162,1003 bd2 ba1.4k sqft29 Dewberry Dr, Branson West, MO 65737Off Market
- $239,7003 bd2 ba1.6k sqft3787 Talking Rocks Rd, Branson West, MO 65737Off Market
Nearby schools
GreatSchools rating
- NAReeds Spring Primary SchoolGrades: PK-1Distance: 6.1 mi
- 3/10Reeds Spring Middle SchoolGrades: 7-8Distance: 5.8 mi
- 5/10Reeds Spring High SchoolGrades: 9-12Distance: 5.6 mi
Schools provided by the listing agent
- Elementary: Reeds Spring
- Middle: Reeds Spring
- High: Reeds Spring
Source: SOMOMLS as distributed by MLS GRID. This data may not be complete. We recommend contacting the local school district to confirm school assignments for this home.
Sell for more on Zillow
Get a Zillow Showcase℠ listing at no additional cost and you could sell for .
$554,900
2% more
+$11,098
With Zillow Showcase(estimated)
$565,998
- Missouri
- Stone County
- Branson West
- 65737
- 19 Violet Lane
Nearby cities
Nearby zip codes
Other Branson West Topics
