Turnkey townhome with sweeping panoramic views of Saddleback Mountain and Oneill Park, and rare private backyard!
Welcome to 19 Vista Barranca #75, Rancho Santa Margarita—a beautifully upgraded and move-in ready end-unit townhome in the sought-after Vista La Cuesta community. With just one attached neighbor, this residence offers the privacy and feel of a single-family home.
Featuring 2 bedrooms + loft, 2.5 baths, and approx. 1,291 sq ft, this home has been thoughtfully renovated throughout. The light-filled main level showcases a modern kitchen with updated cabinetry, Quartz countertops, and stainless steel appliances, a spacious living room with fireplace, and a formal dining area that opens seamlessly to the outdoors.
Step outside to enjoy the generously sized backyard—a rare find in this community—perfect for entertaining, gardening, or simply taking in the tranquil mountain and park views.
Upstairs, the versatile loft offers space for a home office or playroom, while both bedrooms feature upgraded baths and plenty of storage.
Additional highlights include : Inside Laundry room, New Central Heat & Ac include new ducting, Repiping, New Water Heater, Tasteful designer finishes throughout.
Community amenities include a pool, spa, clubhouse, tennis, pickleball, trails, playground, and BBQ areas, plus access to RSM Lake and Beach Club just across the way. With its turnkey upgrades, spacious private yard, and end-unit privacy, this home is a standout opportunity in Rancho Santa Margarita.
Sold for $958,000
Listed by: Realty One Group West • Mehran Mosadegh • Contact: 949-783-2400
Bought with: Anvil Real Estate
$958,000
19 Vista Barranca, Rancho Santa Margarita, CA 92688
2beds
1,291sqft
Townhouse
Built in 1987
2.62 Acres Lot
$968,900 Zestimate®
$742/sqft
$3,504 Estimated rent
Home value
$968,900
$891,000 - $1.06M
$3,504/mo
Zestimate® history
Owner options
List your home for rent
$3,504/mo
Rent Zestimate®
Find your next renter with Zillow Rental Manager. Plus, with online applications, you can quickly screen prospective tenants – for free.
$3,504/mo
Rent Zestimate®
Refinance and save
$6,529/mo
Est. payment
Refinancing to a lower rate could help reduce your monthly payments and save thousands over the life of the loan.
$6,529/mo
Est. payment
Explore your selling options
Work with a Zillow partner agent
Leverage their expertise and Zillow's premium Showcase listings to get your home seen by more buyers.
Get startedList with your own agent
Get your home in front of millions of buyers by listing it on Zillow.
Learn how to do itSell it yourself
Take full control of how buyers see your home on Zillow by listing For Sale by Owner (FSBO).
List your homeWhat's special
Versatile loftNew water heaterRare private backyardTasteful designer finishesGenerously sized backyardTurnkey upgradesQuartz countertops
Zillow last checked:
Listing updated:
Listed by:
Mehran Mosadegh DRE #01927447 949-600-3472,
Realty One Group West
Bought with:
Gia Zaidi, DRE #01958798
Anvil Real Estate
Source: CRMLS,MLS#: OC25229759 Originating MLS: California Regional MLS
Originating MLS: California Regional MLSFacts & features
Interior
Bedrooms & bathrooms
- Bedrooms: 2
- Bathrooms: 3
- Full bathrooms: 2
- 1/2 bathrooms: 1
- Main level bathrooms: 1
Rooms
- Room types: Bedroom, Den, Family Room, Kitchen, Laundry, Loft, Other, Dining Room
Bedroom
- Features: All Bedrooms Up
Bathroom
- Features: Bathroom Exhaust Fan, Closet, Dual Sinks, Quartz Counters, Separate Shower, Tub Shower, Vanity
Kitchen
- Features: Quartz Counters, Remodeled, Self-closing Cabinet Doors, Self-closing Drawers, Updated Kitchen
Other
- Features: Walk-In Closet(s)
Heating
- Central, ENERGY STAR Qualified Equipment, Fireplace(s), High Efficiency, Heat Pump, Natural Gas
Cooling
- Central Air, High Efficiency
Appliances
- Included: 6 Burner Stove, Dishwasher, Disposal, Ice Maker, Microwave, Refrigerator
- Laundry: Washer Hookup, Gas Dryer Hookup, Inside, Laundry Room
Features
- Balcony, Breakfast Area, Ceiling Fan(s), Separate/Formal Dining Room, Quartz Counters, Recessed Lighting, All Bedrooms Up, Loft, Walk-In Closet(s)
- Flooring: Vinyl
- Windows: Double Pane Windows, Screens
- Has fireplace: Yes
- Fireplace features: Living Room
- Common walls with other units/homes: 1 Common Wall,End Unit
Interior area
- Total interior livable area: 1,291 sqft
Property
Parking
- Total spaces: 2
- Parking features: Door-Multi, Garage Faces Front, Garage, Garage Door Opener
- Attached garage spaces: 2
Accessibility
- Accessibility features: Accessible Doors
Features
- Levels: Two
- Stories: 2
- Entry location: main floor
- Exterior features: Rain Gutters
- Pool features: Association
- Has spa: Yes
- Spa features: Association
- Fencing: Vinyl,Wood
- Has view: Yes
- View description: Mountain(s), Panoramic
Lot
- Size: 2.62 Acres
- Features: Back Yard, Sprinklers In Rear
Details
- Parcel number: 93214240
- Special conditions: Standard
Construction
Type & style
- Home type: Townhouse
- Property subtype: Townhouse
- Attached to another structure: Yes
Materials
- Brick, Block, Drywall, Concrete
- Roof: Tile
Condition
- Turnkey
- New construction: No
- Year built: 1987
Utilities & green energy
- Sewer: Public Sewer
- Water: Public
- Utilities for property: Electricity Connected, Natural Gas Connected, Sewer Connected
Community & HOA
Community
- Features: Biking, Curbs, Gutter(s), Lake, Mountainous, Park, Sidewalks
- Security: Carbon Monoxide Detector(s), Fire Detection System, Smoke Detector(s)
HOA
- Has HOA: Yes
- Amenities included: Barbecue, Picnic Area, Playground, Pickleball, Pool, Pets Allowed, Spa/Hot Tub, Tennis Court(s), Trail(s)
- HOA fee: $422 monthly
- HOA name: Vista La Cuesta
- HOA phone: 714-285-2626
- Second HOA fee: $80 monthly
- Second HOA name: Samlarc
- Second HOA phone: 949-709-0010
Location
- Region: Rancho Santa Margarita
Financial & listing details
- Price per square foot: $742/sqft
- Date on market: 10/10/2025
- Cumulative days on market: 5 days
- Listing terms: Cash,Cash to New Loan,Conventional
Price history
| Date | Event | Price |
|---|---|---|
| 11/14/2025 | Sold | $958,000+0.9%$742/sqft |
Source:  CRMLS #OC25229759 Report a problem CRMLS #OC25229759 Report a problem | ||
| 11/14/2025 | Pending sale | $949,000$735/sqft |
Source: CRMLS #OC25229759 Report a problem | ||
| 10/18/2025 | Contingent | $949,000$735/sqft |
Source: CRMLS #OC25229759 Report a problem | ||
| 10/10/2025 | Listed for sale | $949,000$735/sqft |
Source: CRMLS #OC25229759 Report a problem | ||
Public tax history
Tax history is unavailable.
Neighborhood: 92688
Nearby homes
- $611,9002 bd2 ba957 sqft40 Vista Barranca #46, Rancho Santa Margarita, CA 92688Off Market
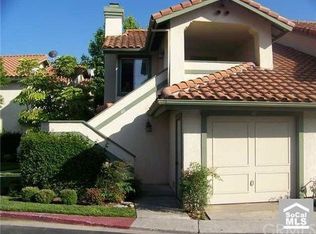
- $604,1002 bd2 ba924 sqft38 Vista Barranca #47, Rancho Santa Margarita, CA 92688Off Market
- $799,0002 bd3 ba1.3k sqft36 Vista Barranca #48, Rancho Santa Margarita, CA 92688Off Market
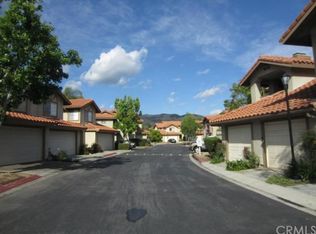
- $675,9002 bd2 ba1.2k sqft34 Vista Barranca #49, Rancho Santa Margarita, CA 92688Off Market
- $748,7002 bd2 ba1.2k sqft32 Vista Barranca #50, Rancho Santa Margarita, CA 92688Off Market
- $650,8002 bd2 ba1k sqft30 Vista Barranca #51, Rancho Santa Margarita, CA 92688Off Market
- $653,6002 bd2 ba1k sqft26 Vista Barranca #53, Rancho Santa Margarita, CA 92688Off Market
- $763,3002 bd3 ba1.3k sqft22 Vista Barranca #55, Rancho Santa Margarita, CA 92688Off Market
- $677,9002 bd2 ba1.1k sqft20 Vista Barranca #56, Rancho Santa Margarita, CA 92688Off Market
Nearby schools
GreatSchools rating
- 7/10Trabuco Mesa Elementary SchoolGrades: K-6Distance: 0.4 mi
- 7/10Rancho Santa Margarita Intermediate SchoolGrades: 7-8Distance: 0.9 mi
- 10/10Trabuco Hills High SchoolGrades: 9-12Distance: 3.9 mi
Schools provided by the listing agent
- Elementary: Trabuco Mesa
- Middle: Rancho Santa Margarita
Source: CRMLS. This data may not be complete. We recommend contacting the local school district to confirm school assignments for this home.
Get a cash offer in 3 minutes
Find out how much your home could sell for in as little as 3 minutes with a no-obligation cash offer.
Estimated market value
$968,900
Get a cash offer in 3 minutes
Find out how much your home could sell for in as little as 3 minutes with a no-obligation cash offer.
Estimated market value
$968,900
- California
- Orange County
- Rancho Santa Margarita
- 92688
- 19 Vista Barranca
Nearby cities
Nearby neighborhoods
Nearby zip codes
Other Rancho Santa Margarita Topics
- Apartments for Rent in 92688
- Houses for Sale in 92688
- Houses for Rent in 92688
- 92688 Real Estate
- Rancho Santa Margarita Condos
- Houses for Sale in Rancho Santa Margarita
- Newest Listings in Rancho Santa Margarita
- Rancho Santa Margarita Home Values
- Rancho Santa Margarita Real Estate Agents
- Rancho Santa Margarita Refinance
- Rancho Santa Margarita Mortgage Rates
