SIMPLY STUNNING! Enjoy expansive ocean, coastline, and harbor views from this beautifully updated end-unit residence in the Seaview Townhomes community of Southeast San Clemente. This two-level condominium offers approximately 1,571 square feet with three bedrooms and three bathrooms, thoughtfully remodeled to enhance both comfort and functionality.
The main living level features a bright, open floorplan that seamlessly connects the living room, dining area, and kitchen, all oriented to capture sweeping ocean and coastline views. Large windows and sliding doors frame the scenery perfectly, while automatic window treatments provide privacy as desired. An expansive deck extends the living space outdoors, ideal for dining, entertaining, or enjoying coastal sunsets. The kitchen is well appointed with quartz countertops, stainless steel appliances, custom cabinetry, and generous counter seating. Extended countertop space and open shelving create a natural connection between the kitchen and dining area. Luxury vinyl wood plank flooring, recessed lighting, tile accents along the stairway, and updated fixtures are found throughout the home. A bedroom and bathroom with walk-in shower are conveniently located on the main level, offering flexibility for guests, a home office, or multi-generational living.
The upper level includes a second bedroom, a full hallway bathroom, and a spacious primary suite. The primary suite features a dedicated sitting area, multiple windows providing abundant natural light, and generous storage including a walk-in closet plus two additional full closets. The en-suite primary bath offers a water closet, dual vanities and a walk-in shower with glass enclosure.
Additional features include central air conditioning, an attached two-car garage with washer and gas dryer hookups, epoxy coating flooring and direct access. Community amenities include a pool, spa, and tennis courts. Conveniently located near downtown San Clemente, beaches, shopping, dining, and freeway access.
Sold for $1,500,000
Listed by: Entourage Real Estate Professionals Inc • Liz Lewis • Contact: 714-329-0049
Bought with: Coldwell Banker Realty
$1,500,000
19 Vista Del Ponto #66, San Clemente, CA 92672
3beds
1,571sqft
Townhouse
Built in 1977
-- sqft lot
$1,515,400 Zestimate®
$955/sqft
$5,683 Estimated rent
Home value
$1,515,400
$1.39M - $1.64M
$5,683/mo
Zestimate® history
Owner options
List your home for rent
$5,683/mo
Rent Zestimate®
Find your next renter with Zillow Rental Manager. Plus, with online applications, you can quickly screen prospective tenants – for free.
$5,683/mo
Rent Zestimate®
Refinance and save
$10,106/mo
Est. payment
Refinancing to a lower rate could help reduce your monthly payments and save thousands over the life of the loan.
$10,106/mo
Est. payment
Explore your selling options
Work with a Zillow partner agent
Leverage their expertise and Zillow's premium Showcase listings to get your home seen by more buyers.
Get startedList with your own agent
Get your home in front of millions of buyers by listing it on Zillow.
Learn how to do itSell it yourself
Take full control of how buyers see your home on Zillow by listing For Sale by Owner (FSBO).
List your homeWhat's special
Custom cabinetrySpacious primary suiteBright open floorplanStainless steel appliancesGenerous counter seatingRecessed lightingCentral air conditioning
Zillow last checked:
Listing updated:
Listed by:
Liz Lewis DRE #01734091 714-329-0049,
Entourage Real Estate Professionals Inc
Bought with:
Heather Liwski, DRE #02104940
Coldwell Banker Realty
Source: CRMLS,MLS#: OC26013467 Originating MLS: California Regional MLS
Originating MLS: California Regional MLSFacts & features
Interior
Bedrooms & bathrooms
- Bedrooms: 3
- Bathrooms: 3
- Full bathrooms: 1
- 3/4 bathrooms: 2
- Main level bathrooms: 1
- Main level bedrooms: 1
Rooms
- Room types: Bedroom, Primary Bathroom, Primary Bedroom, Other
Bedroom
- Features: Bedroom on Main Level
Bathroom
- Features: Dual Sinks, Enclosed Toilet, Remodeled, Separate Shower, Tub Shower
Kitchen
- Features: Quartz Counters, Remodeled, Self-closing Cabinet Doors, Self-closing Drawers, Updated Kitchen
Other
- Features: Walk-In Closet(s)
Heating
- Central, Fireplace(s)
Cooling
- Central Air
Appliances
- Included: Dryer, Washer
- Laundry: Washer Hookup, Gas Dryer Hookup, In Garage
Features
- Beamed Ceilings, Balcony, High Ceilings, Quartz Counters, Recessed Lighting, Bedroom on Main Level, Walk-In Closet(s)
- Flooring: Vinyl
- Doors: Sliding Doors
- Windows: Blinds, Double Pane Windows
- Has fireplace: Yes
- Fireplace features: Living Room
- Common walls with other units/homes: 1 Common Wall
Interior area
- Total interior livable area: 1,571 sqft
Property
Parking
- Total spaces: 2
- Parking features: Driveway, Garage Faces Front, Garage, Garage Door Opener
- Attached garage spaces: 2
Accessibility
- Accessibility features: Safe Emergency Egress from Home
Features
- Levels: Two
- Stories: 2
- Entry location: 1, West Side
- Patio & porch: Deck
- Pool features: Association
- Has spa: Yes
- Spa features: Association
- Has view: Yes
- View description: Catalina, City Lights, Coastline, Neighborhood, Ocean
- Has water view: Yes
- Water view: Coastline,Ocean
Details
- Parcel number: 93357086
- Special conditions: Standard
Construction
Type & style
- Home type: Townhouse
- Property subtype: Townhouse
- Attached to another structure: Yes
Materials
- Roof: Tile
Condition
- Updated/Remodeled
- New construction: No
- Year built: 1977
Utilities & green energy
- Electric: Electricity - On Property, 220 Volts in Garage
- Sewer: Public Sewer
- Water: Public
- Utilities for property: Electricity Connected, Natural Gas Connected, Sewer Connected, Water Connected
Community & HOA
Community
- Features: Curbs
- Security: Carbon Monoxide Detector(s), Smoke Detector(s)
- Subdivision: Seaview Townhomes (St)
HOA
- Has HOA: Yes
- Amenities included: Pool, Spa/Hot Tub, Tennis Court(s)
- HOA fee: $662 monthly
- HOA name: Seaview Townhomes
- HOA phone: 714-779-1300
Location
- Region: San Clemente
Financial & listing details
- Price per square foot: $955/sqft
- Tax assessed value: $1,350,000
- Annual tax amount: $13,640
- Date on market: 1/25/2026
- Cumulative days on market: 18 days
- Listing terms: Cash,Cash to New Loan
- Inclusions: Refrigerator, washer and dryer
- Exclusions: Car charger in garage, patio furniture, fire pit, BBQ
Price history
| Date | Event | Price |
|---|---|---|
| 3/31/2026 | Sold | $1,500,000-6.2%$955/sqft |
Source:  CRMLS #OC26013467 Report a problem CRMLS #OC26013467 Report a problem | ||
| 2/14/2026 | Contingent | $1,599,000$1,018/sqft |
Source: CRMLS #OC26013467 Report a problem | ||
| 1/26/2026 | Listed for sale | $1,599,000+18.4%$1,018/sqft |
Source: CRMLS #OC26013467 Report a problem | ||
| 12/2/2024 | Sold | $1,350,000+3.8%$859/sqft |
Source: CRMLS #IG24218793 Report a problem | ||
| 10/29/2024 | Pending sale | $1,299,995$827/sqft |
Source: CRMLS #IG24218793 Report a problem | ||
| 10/23/2024 | Listed for sale | $1,299,995+17.5%$827/sqft |
Source: CRMLS #IG24218793 Report a problem | ||
| 2/14/2022 | Sold | $1,106,000+48.5%$704/sqft |
Source: Public Record Report a problem | ||
| 2/13/2020 | Sold | $745,000+1.4%$474/sqft |
Source: Public Record Report a problem | ||
| 1/8/2020 | Pending sale | $735,000$468/sqft |
Source: TREC HOMES INC. #CV20000885 Report a problem | ||
| 1/3/2020 | Listed for sale | $735,000$468/sqft |
Source: TREC HOMES INC. #CV20000885 Report a problem | ||
Public tax history
| Year | Property taxes | Tax assessment |
|---|---|---|
| 2025 | $13,640 +17% | $1,350,000 +17.3% |
| 2024 | $11,656 +2.2% | $1,150,682 +2% |
| 2023 | $11,409 -7.8% | $1,128,120 +46.9% |
| 2022 | $12,371 +62.2% | $767,772 +2% |
| 2021 | $7,625 -16.2% | $752,718 +184.9% |
| 2020 | $9,100 +247.7% | $264,180 +2% |
| 2019 | $2,617 +2.1% | $259,000 +2% |
| 2018 | $2,564 +4.1% | $253,922 -59.8% |
| 2017 | $2,464 | $631,250 +158.6% |
| 2016 | $2,464 +2% | $244,063 +1.5% |
| 2015 | $2,415 +0.6% | $240,397 -26.4% |
| 2014 | $2,402 | $326,475 +126.3% |
| 2013 | -- | $144,247 +2% |
| 2012 | -- | $141,419 +2% |
| 2011 | -- | $138,647 +0.8% |
| 2010 | -- | $137,611 -0.2% |
| 2009 | -- | $137,939 +2% |
| 2008 | -- | $135,235 +2% |
| 2007 | -- | $132,584 +2% |
| 2006 | -- | $129,985 +2% |
| 2005 | -- | $127,437 +2% |
| 2004 | -- | $124,939 +1.9% |
| 2003 | -- | $122,650 +2% |
| 2002 | -- | $120,246 +2% |
| 2001 | $1,147 +2% | $117,889 +2% |
| 2000 | $1,126 | $115,578 |
Find assessor info on the county website
Neighborhood: 92672
Nearby homes
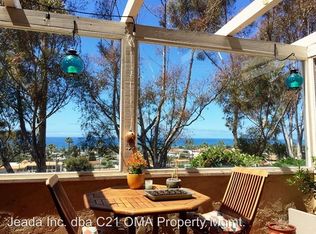
- $1,286,5002 bd3 ba1.7k sqft29 Vista Encanta, San Clemente, CA 92672Off Market
- $1,045,7002 bd3 ba1.3k sqft30 Vista Encanta, San Clemente, CA 92672Off Market

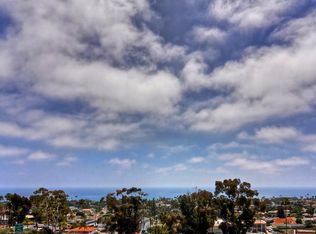
- $1,199,5003 bd3 ba1.9k sqft32 Vista Encanta, San Clemente, CA 92672Sold
- $1,253,9003 bd2 ba2k sqft37 Vista Encanta, San Clemente, CA 92672Off Market
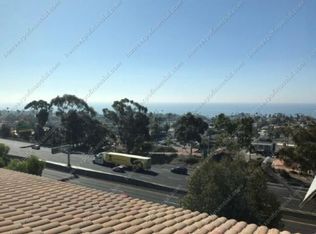
- $1,088,3003 bd2 ba1.9k sqft38 Vista Encanta, San Clemente, CA 92672Off Market
- $1,034,8002 bd3 ba1.5k sqft40 Vista Encanta, San Clemente, CA 92672Off Market
- $1,140,5003 bd3 ba1.5k sqft28 Vista Del Ponto #57, San Clemente, CA 92672Off Market
- $1,277,3003 bd3 ba2k sqft25 Vista Del Ponto #60, San Clemente, CA 92672Off Market
Nearby schools
GreatSchools rating
- 9/10Concordia Elementary SchoolGrades: K-5Distance: 1.7 mi
- 8/10Shorecliffs Middle SchoolGrades: 6-8Distance: 2 mi
- 9/10San Clemente High SchoolGrades: 9-12Distance: 1.1 mi
Get a cash offer in 3 minutes
Find out how much your home could sell for in as little as 3 minutes with a no-obligation cash offer.
Estimated market value
$1,515,400
Get a cash offer in 3 minutes
Find out how much your home could sell for in as little as 3 minutes with a no-obligation cash offer.
Estimated market value
$1,515,400
- California
- Orange County
- San Clemente
- 92672
- 19 Vista Del Ponto Unit 66
Nearby cities
Nearby zip codes
Other San Clemente Topics
