An online auction will run on this property from Sep 23rd to Oct 14th. Charming 3-bedroom, 2-full-bath home offering a blend of classic character and comfortable living spaces. The main level features a foyer with an open staircase, spacious living room, formal dining room, and kitchen. An enclosed front porch provides a cozy spot to relax. Upstairs, you’ll find three bedrooms, including two with walk-in closets, along with a full bath featuring a clawfoot tub. Original trim throughout the home adds character and charm. The basement offers a second full bath w/shower and unfinished walls. Outside, the property includes a 3-car garage with convenient alley access. Sold as is. Any inspections must be done prior to bidding. Buyers must be pre-approved. Offers must have no contingencies.
Active-no offer
$89,900
19 W 14th St, Clintonville, WI 54929
3beds
1,092sqft
Single Family Residence
Built in 1930
6,098 Square Feet Lot
$-- Zestimate®
$82/sqft
$-- HOA
What's special
Formal dining room
- 15 days
- 726
- 80
Likely to sell faster than
Zillow last checked:
Listing updated:
Listed by:
Gerry O'Connor 715-250-0744,
O'Connor Realty Group
Source: RANW as distributed by MLS GRID,MLS#: 50333116
Facts & features
Interior
Bedrooms & bathrooms
- Bedrooms: 3
- Bathrooms: 2
- Full bathrooms: 2
Bedroom 1
- Level: Upper
- Dimensions: 13X10
Bedroom 2
- Level: Upper
- Dimensions: 12X10
Bedroom 3
- Level: Upper
- Dimensions: 12X9
Formal dining room
- Level: Main
- Dimensions: 13X12
Kitchen
- Level: Main
- Dimensions: 14X11
Living room
- Level: Main
- Dimensions: 13X11
Heating
- Forced Air
Cooling
- Forced Air
Appliances
- Included: Dryer, Freezer, Range, Refrigerator, Washer
Features
- At Least 1 Bathtub, Walk-In Closet(s), Walk-in Shower, Formal Dining
- Basement: Full
- Has fireplace: No
- Fireplace features: None
Interior area
- Total interior livable area: 1,092 sqft
- Finished area above ground: 1,092
- Finished area below ground: 0
Video & virtual tour
Property
Parking
- Total spaces: 3
- Parking features: Detached
- Garage spaces: 3
Accessibility
- Accessibility features: Stall Shower
Lot
- Size: 6,098 Square Feet
- Features: Sidewalk
Details
- Parcel number: 30 23 78 39
- Zoning: Residential
Construction
Type & style
- Home type: SingleFamily
- Property subtype: Single Family Residence
Materials
- Shake Siding
- Foundation: Poured Concrete
Condition
- New construction: No
- Year built: 1930
Utilities & green energy
- Sewer: Public Sewer
- Water: Public
Community & HOA
Location
- Region: Clintonville
Financial & listing details
- Price per square foot: $82/sqft
- Tax assessed value: $94,100
- Annual tax amount: $2,473
- Date on market: 9/23/2026
- Listing terms: Auction
- Inclusions: Stove, refrigerator, washer, dryer, freezer in basement
- Exclusions: None
Estimated market value
Not available
Estimated sales range
Not available
$1,296/mo
Price history
| Date | Event | Price |
|---|---|---|
| 9/23/2026 | Listed for sale | $89,900$82/sqft |
Source: RANW as distributed by MLS GRID #50333116 Report a problem | ||
Public tax history
| Year | Property taxes | Tax assessment |
|---|---|---|
| 2024 | $1,990 +1.4% | $57,600 |
| 2023 | $1,962 +11.8% | $57,600 |
| 2022 | $1,754 +6.6% | $57,600 |
| 2021 | $1,645 +4.3% | $57,600 |
| 2020 | $1,577 +1.8% | $57,600 |
| 2019 | $1,549 +4.1% | $57,600 |
| 2018 | $1,487 +2.7% | $57,600 |
| 2017 | $1,448 -3.6% | $57,600 |
| 2016 | $1,501 | $57,600 |
| 2015 | $1,501 +0.7% | $57,600 |
| 2014 | $1,492 -3% | $57,600 |
| 2013 | $1,538 -1% | $57,600 |
| 2011 | $1,553 -1.7% | $57,600 |
| 2010 | $1,579 +8.4% | $57,600 |
| 2009 | $1,456 | $57,600 |
Find assessor info on the county website
Monthly payment
Est. payment
Payment breakdown
Explore the cost of this home by adjusting the details. Changes won't be saved.Climate risks
Neighborhood: 54929

Similar homes
- $99,9003 bd1 ba1k sqft38 18th St, Clintonville, WI 54929For Sale
 MLS ID #50332391, Jake D Reinke. RANW as distributed by MLS GRID
 - $119,9002 bd1 ba746 sqft56 Lincoln Ave, Clintonville, WI 54929For Sale
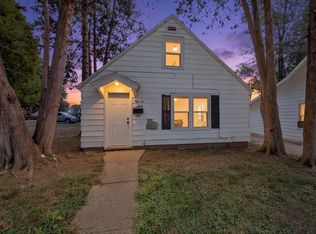 MLS ID #50331831, Kevin J Gracyalny. RANW as distributed by MLS GRID
 - $119,9002 bd1 ba672 sqft22 E 12th St, Clintonville, WI 54929For Sale
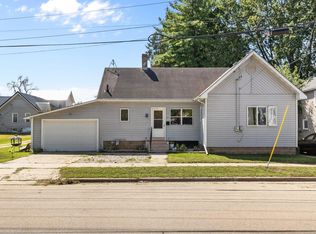 MLS ID #50331849, Caroline D Lasecki. RANW as distributed by MLS GRID
 - $89,9003 bd1 ba836 sqftN5801 Edgewood Rd, Shawano, WI 54166For Sale
 MLS ID #50333936, Jenny M Ballwahn. RANW as distributed by MLS GRID
