Set on a quintessential tree-lined block in Greenwich Village, this remarkable parlor-floor residence pairs the scale and character of a historic townhouse with a layout that feels entirely its own.
The floor-through home is defined by dramatic 13-foot-5-inch ceilings, exceptional north and south light, and beautifully preserved original details. Historic mantels, moldings, window shutters, herringbone floors, and two wood-burning fireplaces bring warmth and authenticity to the interiors, while oversized windows frame views over West 9th Street in front and tranquil townhouse gardens in the rear.
The primary bedroom features an en-suite bath and generous storage, including two walk-in closets. Above, a mezzanine level adds a layer of flexibility, with two additional sleeping areas and a dedicated home office. A separate bonus room can function as a nursery, second office, or be incorporated into an oversized walk-in closet.
The home includes two full bathrooms, a Bosch washer and dryer, Miele dishwasher, and LG refrigerator.
The building is equally distinctive. Three adjoining Anglo-Italianate row houses dating to 1870 were unified to create the impression of a single grand Greenwich Village mansion. Today, the intimate cooperative comprises just 14 residences and retains the character and residential scale of its townhouse origins.
The building permits up to 80% financing and welcomes pets. Pied-à-terre ownership, trust purchases, and gifting are considered on a case-by-case basis. There is no doorman or elevator.
Active
$1,999,000
19 W 9th St APT 2, Manhattan, NY 10011
2beds
1,400sqft
Coop
Built in 1870
-- sqft lot
$2,003,800 Zestimate®
$1,428/sqft
$3,557/mo HOA
What's special
Oversized windowsTwo wood-burning fireplacesBeautifully preserved original detailsBosch washer and dryerSeparate bonus roomLg refrigeratorHistoric mantels
- 7 days
- 1,236
- 187
Likely to sell faster than
Zillow last checked:
Listing updated:
Listed by:
Compass 646-645-8192,
Ian Slater,
John Pisano
Source: StreetEasy,MLS#: S1850748
Facts & features
Interior
Bedrooms & bathrooms
- Bedrooms: 2
- Bathrooms: 2
- Full bathrooms: 2
Appliances
- Included: Dishwasher, Washer/Dryer
Features
- Flooring: Hardwood
- Has fireplace: Yes
Interior area
- Total structure area: 1,400
- Total interior livable area: 1,400 sqft
Property
Details
- Parcel number: 00573005410835152
- Special conditions: Resale
Construction
Type & style
- Home type: Cooperative
- Property subtype: Coop
Condition
- Year built: 1870
Community & HOA
Community
- Subdivision: Greenwich Village
HOA
- Services included: Maintenance
- HOA fee: $3,557 monthly
Location
- Region: Manhattan
Financial & listing details
- Price per square foot: $1,428/sqft
- Date on market: 9/30/2026
Estimated market value
$2,003,800
$1.90M - $2.10M
Not available
Price history
| Date | Event | Price |
|---|---|---|
| 9/30/2026 | Listed for sale | $1,999,000+5.2%$1,428/sqft |
Source: StreetEasy #S1850748 Report a problem | ||
| 8/9/2023 | Sold | $1,900,000+10.1%$1,357/sqft |
Source: StreetEasy #S1011328241 Report a problem | ||
| 6/20/2023 | Pending sale | $1,725,000$1,232/sqft |
Source: StreetEasy Report a problem | ||
| 5/30/2023 | Listed for sale | $1,725,000+1.5%$1,232/sqft |
Source: StreetEasy Report a problem | ||
| 7/14/2014 | Sold | $1,700,000$1,214/sqft |
Source: Public Record Report a problem | ||
Public tax history
Tax history is unavailable.
Find assessor info on the county website
Monthly payment
Climate risks
Neighborhood: Greenwich Village

Similar homes
- $2,250,0002 bd2 ba1.3k sqftChelsea House, New York, NY 10011Active
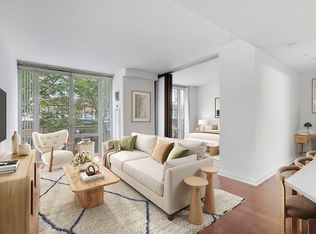 MLS ID #S1848513, Seema Advani, Listing by: Compass. StreetEasy
 - $1,995,9002 bd3 ba1.7k sqftSoma, New York, NY 10011Active
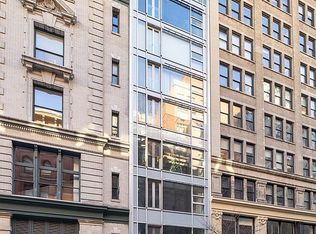 MLS ID #S1804890, Victor Laino, Listing by: Manhattan Network Inc.. StreetEasy
 - $2,650,0002 bd2 ba1k sqftForena, New York, NY 10011Active
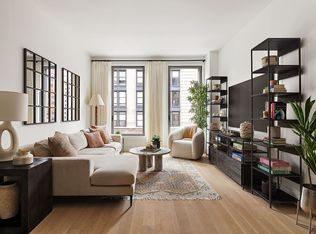 MLS ID #S1850691, Amy Honigman, Listing by: Compass. StreetEasy
 - $1,875,0001 bd1 ba917 sqft35xv, New York, NY 10011Active
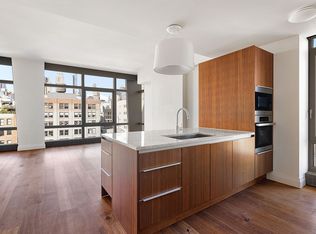 MLS ID #S1846839, Daniel Blatman, Listing by: Compass. StreetEasy
