Skip main navigation
Off market
  • $723,100

    19 W Alton Pl, Old Bridge, NJ 08857

    4beds
    1,652sqft
    SingleFamily
    Built in 1963
    9,208 Square Feet Lot
    $723,100 Zestimate®
    $438/sqft
    $3,947 Estimated rent

    Home value

    $723,100

    $687,000 - $766,000

    $3,947/mo

    Zestimate® history
    Loading
    Loading...

    Owner options

    List your home for rent

    $3,947/mo

    Rent Zestimate®

    Find your next renter with Zillow Rental Manager. Plus, with online applications, you can quickly screen prospective tenants – for free.

    Learn more

    $3,947/mo

    Rent Zestimate®

    Refinance and save

    $4,987/mo

    Est. payment

    Refinancing to a lower rate could help reduce your monthly payments and save thousands over the life of the loan.

    See today's rates

    $4,987/mo

    Est. payment

    Explore your selling options

    Work with a Zillow partner agent

    Leverage their expertise and Zillow's premium Showcase listings to get your home seen by more buyers.

    Get started

    List with your own agent

    Get your home in front of millions of buyers by listing it on Zillow.

    Learn how to do it

    Sell it yourself

    Take full control of how buyers see your home on Zillow by listing For Sale by Owner (FSBO).

    List your home

    What's special

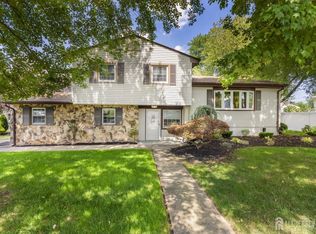
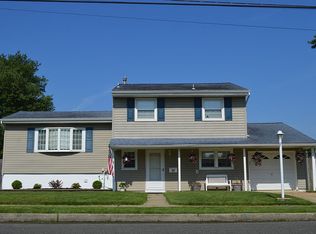
    Meticulously maintained four bedroom split level home in an awesome neighborhood! Inviting covered front porch, entrance foyer with an updated powder room. Newly refinished, gleaming hardwood flooring through -out most of the home. Entire interior and exterior freshly painted. EIK with oak cabinets, recessed lighting and a tile floor. Brand new LVT flooring in other main level rooms. Spacious family room with sliders to the spacious and inviting yard/patio. Formal living room with a picture window, overlooking the formal dining room. Master bedroom with full bath, newer vanity and tile shower. Heat lamps in both full baths. Three additional nice sized bedrooms, all with double closets, and a full bath are all on the upper level. Partial basement, professionally waterproofed and with a new 200 amp electric panel. Multi zone sprinkler system with a rain sensor. Extra deep side entry garage. Newer timberline roof. Great commuting area! Close to shops and restaurants...

    This property is off market, which means it's not currently listed for sale or rent on Zillow. This may be different from what's available on other websites or public sources.

    Facts & features

    Interior

    Bedrooms & bathrooms
    • Bedrooms: 4
    • Bathrooms: 3
    • Full bathrooms: 2
    • 1/2 bathrooms: 1
    Heating
    • Forced air, Gas
    Cooling
    • Central
    Appliances
    • Included: Dishwasher, Dryer, Microwave, Range / Oven, Refrigerator, Washer
    • Laundry: In Basement
    Features
    • Dining Room, Family Room, Entrance Foyer, Kitchen, Living Room, Powder Room, Bath Main, 4 Bedrooms, Bath Second
    • Flooring: Hardwood
    • Windows: Blinds
    • Basement: Partially finished
    • Has fireplace: No
    Interior area
    • Total interior livable area: 1,652 sqft

    Property

    Parking
    • Total spaces: 1
    • Parking features: Garage - Attached
    Features
    • Levels: Three Or More, Multi/Split
    • Patio & porch: Patio, Porch
    • Exterior features: Shingle
    Lot
    • Size: 9,208 sqft
    • Features: Corner Lot, Level
    Details
    • Parcel number: 1515566000000067

    Construction

    Type & style
    • Home type: SingleFamily
    Materials
    • Roof: Asphalt
    Condition
    • Year built: 1963

    Utilities & green energy

    • Sewer: Sewer Charge, Public Sewer
    • Water: Public
    • Utilities for property: Electricity Connected, Natural Gas Connected, Cable TV, Cable Connected

    Community & neighborhood

    Location
    • Region: Old Bridge

    Other

    Other facts
    • Appliances: Dishwasher, Dryer, Washer, Gas Water Heater, Oven
    • AssociationFee2Frequency: Monthly
    • Cooling: Central Air, Ceiling Fan(s)
    • Flooring: Ceramic Tile, Wood, See Remarks
    • Heating: Forced Air
    • HeatingYN: true
    • InteriorFeatures: Dining Room, Family Room, Entrance Foyer, Kitchen, Living Room, Powder Room, Bath Main, 4 Bedrooms, Bath Second
    • Age: 0
    • CommunityFeatures: Sidewalks
    • TransactionType: Sale
    • LivingAreaUnits: Square Feet
    • FireplacesTotal: 0
    • OriginatingSystemName: CJMLS API
    • Ownership: Fee Simple
    • ParkingFeatures: Garage, Attached, Driveway, Garage Door Opener, 1 Car Width, Oversized, Concrete, 2 Cars Deep
    • PatioAndPorchFeatures: Patio, Porch
    • PropertyType: Residential
    • Roof: Asphalt, Built-Up
    • RoomDiningRoomFeatures: Formal Dining Room
    • RoomKitchenFeatures: Eat-in Kitchen
    • RoomsTotal: 9
    • Utilities: Electricity Connected, Natural Gas Connected, Cable TV, Cable Connected
    • WaterSource: Public
    • ExteriorFeatures: Lawn Sprinklers
    • LotFeatures: Corner Lot, Level
    • RoomMasterBedroomFeatures: Full Bath
    • Levels: Three Or More, Multi/Split
    • Basement: Interior Entry, Partial, Storage Space
    • Sewer: Sewer Charge, Public Sewer
    • WindowFeatures: Blinds
    • StructureType: Development Home
    • BuildingAreaUnits: Square Feet
    • BuyerFinancing: Cash, Conventional, FHA, VA
    • CoolingYN: true
    • ExistingLeaseType: Net
    • LotMeasurement: A
    • PricePerAcre: 0
    • PricePerSquareFoot: 0
    • LotSizeUnits: Acres
    • Possession: Close Of Escrow
    • MlsStatus: Under Contract
    • LaundryFeatures: In Basement
    • ConstructionMaterials: Shingle Siding
    • SubLeaseExpiration: 1800-01-01T05:00:00.000Z
    • FoundationDetails: Basement
    • RoomBathroomFeatures: Tub Shower, Stall Shower
    • ParcelNumber: 1515566000000067
    • Exclusions: Garage Workbench/ Refrigerator
    • Ownership: Fee Simple

    Price history

    DateEventPrice
    9/22/2020Sold$435,000+6.1%$263/sqft
    Source: Public Record Report a problem
    8/19/2020Pending sale$410,000$248/sqft
    Source: RE/MAX PLATINUM REALTY #2103149 Report a problem
    8/16/2020Listed for sale$410,000$248/sqft
    Source: RE/MAX PLATINUM REALTY #2103149 Report a problem

    Public tax history

    YearProperty taxesTax assessment
    2025$8,865 $160,300
    2024$8,865 +4.3%$160,300
    2023$8,499 +2.3%$160,300
    2022$8,305 +1.7%$160,300
    2021$8,167 $160,300
    2020-- $160,300
    2019$7,755 +116.8%$160,300
    2018$3,577 -51.2%$160,300
    2017$7,335 +1.8%$160,300
    2016$7,204 +1.1%$160,300
    2015$7,129 +2.3%$160,300
    2014$6,972 +1.2%$160,300
    2013$6,890 +1.3%$160,300
    2012$6,803 +2.9%$160,300
    2011$6,609 +2.1%$160,300
    2010$6,475 +1.8%$160,300
    2009$6,361 $160,300
    2008-- $160,300
    2007$24,228 +3.7%$160,300
    2006$23,360 +3.6%$160,300
    2005$22,555 $160,300
    2004-- $160,300
    2003-- $160,300 +1.6%
    2002-- $157,800
    2001-- $157,800

    Find assessor info on the county website

    Neighborhood: Sayerwood South

    Nearby schools

    GreatSchools rating
    Get a cash offer in 3 minutes
    Find out how much your home could sell for in as little as 3 minutes with a no-obligation cash offer.
    Estimated market value
    $723,100
    Get a cash offer in 3 minutes
    Find out how much your home could sell for in as little as 3 minutes with a no-obligation cash offer.
    Estimated market value
    $723,100