This is your opportunity to own a piece of history right in downtown Plymouth! Hand crafted by the original town's merchant and once home to the first ever Plymouth Post Office. The property was previously used as a commercial front while also housing a fully rented triplex. It's currently utilized as a very large single family home, but could easily be converted back to multiple units with separate utilities and mechanicals still on site. Very unique with six Rumford fireplaces that each have a gas hookup available and a three sided chimney through the center of the home. Also offering the preserved original woodwork throughout including 1.5 inch thick maple floors as well as the original tin ceiling from the post office, and pristine extra large hand-cut limestone foundation. All while still offering convenient modern updates such as all new electrical and panels, all new PEX plumbing, custom replacement windows, newer roof, newer siding, and much more. Now awaiting your final touches to make this your own personal mansion or to utilize it as a cash flowing investment. Schedule to see this amazing property before it's too late!
Closed
$119,900
19 W Broadway St, Plymouth, OH 44865
6beds
--sqft
Single Family Residence
Built in 1860
3,240 Square Feet Lot
$125,600 Zestimate®
$--/sqft
$2,058 Estimated rent
Home value
$125,600
Estimated sales range
Not available
$2,058/mo
Zestimate® history
Owner options
List your home for rent
$2,058/mo
Rent Zestimate®
Find your next renter with Zillow Rental Manager. Plus, with online applications, you can quickly screen prospective tenants – for free.
$2,058/mo
Rent Zestimate®
Refinance and save
$629/mo
Est. payment
Refinancing to a lower rate could help reduce your monthly payments and save thousands over the life of the loan.
$629/mo
Est. payment
Explore your selling options
Work with a Zillow partner agent
Leverage their expertise and Zillow's premium Showcase listings to get your home seen by more buyers.
Get startedList with your own agent
Get your home in front of millions of buyers by listing it on Zillow.
Learn how to do itSell it yourself
Take full control of how buyers see your home on Zillow by listing For Sale by Owner (FSBO).
List your homeWhat's special
Hand-cut limestone foundationOriginal tin ceilingPreserved original woodworkSix rumford fireplaces
Zillow last checked:
Listing updated:
Listed by:
Joe O'Connor soldbyjoeo@gmail.com419-577-7526,
Russell Real Estate Services
Bought with:
Non-Member Non-Member, 9999
Non-Member
Source: MLS Now,MLS#: 5081074 Originating MLS: Lorain County Association Of REALTORS
Originating MLS: Lorain County Association Of REALTORSFacts & features
Interior
Bedrooms & bathrooms
- Bedrooms: 6
- Bathrooms: 2
- Full bathrooms: 2
- Main level bathrooms: 1
- Main level bedrooms: 2
Primary bedroom
- Description: Flooring: Other
- Level: Third
- Dimensions: 23 x 17
Bedroom
- Description: Flooring: Carpet
- Level: First
- Dimensions: 19 x 9
Bedroom
- Description: Flooring: Carpet
- Level: Second
- Dimensions: 13 x 12
Bedroom
- Description: Flooring: Carpet
- Level: First
- Dimensions: 14 x 12
Primary bathroom
- Description: Flooring: Ceramic Tile
- Level: Second
- Dimensions: 9 x 8
Bathroom
- Description: Flooring: Carpet
- Level: First
- Dimensions: 8 x 7
Bonus room
- Description: Flooring: Carpet
- Level: Second
- Dimensions: 25 x 13
Eat in kitchen
- Description: Flooring: Laminate
- Level: First
- Dimensions: 13 x 12
Great room
- Description: Flooring: Hardwood
- Level: First
- Dimensions: 40 x 23
Kitchen
- Description: Flooring: Luxury Vinyl Tile
- Level: Second
- Dimensions: 18 x 9
Laundry
- Description: Flooring: Ceramic Tile
- Level: First
- Dimensions: 9 x 8
Library
- Description: Flooring: Carpet
- Level: Second
- Dimensions: 25 x 9
Living room
- Description: Flooring: Carpet
- Level: First
- Dimensions: 15 x 14
Loft
- Description: Flooring: Carpet
- Level: Third
- Dimensions: 19 x 9
Other
- Description: Flooring: Carpet
- Level: Second
- Dimensions: 17 x 14
Recreation
- Description: Flooring: Carpet
- Level: Second
- Dimensions: 14 x 12
Heating
- Forced Air, Fireplace(s), Gas
Cooling
- Central Air, Ceiling Fan(s), Zoned
Appliances
- Included: Range, Refrigerator
Features
- Basement: Exterior Entry,Full,Interior Entry,Unfinished
- Number of fireplaces: 6
- Fireplace features: Gas, Wood Burning
Property
Parking
- Total spaces: 3
- Parking features: Attached Carport, Concrete, Drive Through, Garage, Garage Door Opener, Garage Faces Side
- Garage spaces: 2
- Carport spaces: 1
- Covered spaces: 3
Features
- Levels: Three Or More
- Fencing: Back Yard,Privacy,Wood
- Has view: Yes
- View description: City
Lot
- Size: 3,240 Square Feet
Details
- Parcel number: 0355616504000
- Special conditions: Standard
Construction
Type & style
- Home type: SingleFamily
- Architectural style: Other
- Property subtype: Single Family Residence
Materials
- Block, Vinyl Siding
- Foundation: Block
- Roof: Asphalt,Rubber,Shingle
Condition
- Fixer
- Year built: 1860
Utilities & green energy
- Sewer: Public Sewer
- Water: Public
Community & HOA
Community
- Subdivision: Village/Plymouth
HOA
- Has HOA: No
Location
- Region: Plymouth
Financial & listing details
- Tax assessed value: $112,500
- Annual tax amount: $1,043
- Date on market: 10/28/2024
- Cumulative days on market: 29 days
- Listing terms: Cash,Conventional
Price history
| Date | Event | Price |
|---|---|---|
| 1/30/2025 | Sold | $119,900 |
Source:  MLS Now #5081074 Report a problem MLS Now #5081074 Report a problem | ||
| 11/26/2024 | Pending sale | $119,900 |
Source: MLS Now #5081074 Report a problem | ||
| 10/28/2024 | Listed for sale | $119,900+328.2% |
Source: MLS Now #5081074 Report a problem | ||
| 12/23/1999 | Sold | $28,000 |
Source: Public Record Report a problem | ||
Public tax history
| Year | Property taxes | Tax assessment |
|---|---|---|
| 2025 | $772 -11.7% | $39,380 -1.7% |
| 2024 | $875 -7.9% | $40,060 |
| 2023 | $950 -2.6% | $40,060 +7.7% |
| 2022 | $976 -0.4% | $37,180 |
| 2021 | $980 -4.8% | $37,180 |
| 2020 | $1,029 +34.2% | $37,180 +17.6% |
| 2019 | $767 +0.6% | $31,620 |
| 2018 | $762 -3.5% | $31,620 |
| 2017 | $790 +82.7% | $31,620 +24.3% |
| 2016 | $433 -49.9% | $25,440 |
| 2015 | $864 -1% | $25,440 |
| 2014 | $873 +102.6% | $25,440 -3% |
| 2012 | $431 | $26,230 |
| 2011 | -- | $26,230 +45.2% |
| 2010 | $439 | $18,070 |
Find assessor info on the county website
Neighborhood: 44865
Nearby homes
- $101,700-- bd1 ba1k sqft15 Broadway, Plymouth, OH 44865Off Market
- $88,400-- bd-- ba-- sqft9 W Broadway St, Plymouth, OH 44865Off Market
- $165,4004 bd2 ba2.6k sqft36 Plymouth St, Plymouth, OH 44865Off Market
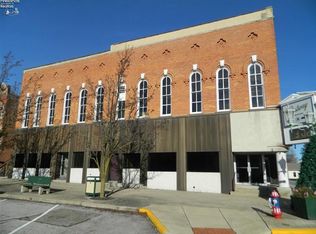
- $---- bd-- ba5.8k sqft8 W Broadway St, Plymouth, OH 44865Off Market
- $151,6003 bd1 ba988 sqft42 Wall St, Plymouth, OH 44865Off Market
- $5,680-- bd-- ba-- sqftWall St, New Pittsburgh, OH 44865Off Market
- $640-- bd-- ba-- sqftWall St, New Pittsburgh, OH 44865Off Market
- $2,230-- bd-- ba-- sqftWall St, New Pittsburgh, OH 44865Off Market
Nearby schools
GreatSchools rating
- 7/10Shiloh Middle SchoolGrades: 5-8Distance: 0.9 mi
- 6/10Plymouth High SchoolGrades: 9-12Distance: 0.9 mi
- 8/10Shiloh Elementary SchoolGrades: PK-4Distance: 1 mi
Schools provided by the listing agent
- District: Plymouth-Shiloh LSD - 7007
Source: MLS Now. This data may not be complete. We recommend contacting the local school district to confirm school assignments for this home.


Get pre-qualified for a loan
At Zillow Home Loans, we can pre-qualify you in as little as 5 minutes with no impact to your credit score.An equal housing lender. NMLS #10287.
- Ohio
- Richland County
- Plymouth
- 44865
- 19 W Broadway St
Nearby cities
Nearby zip codes
Other Plymouth Topics
