Welcome to 19 W Central Ave! An incredible opportunity to own a spacious 3-bedroom, 2 full bath rancher offering approximately 2,215 square feet of living space, all nestled on a beautiful 1.49-acre lot in a highly sought-after rural setting. Surrounded by mature trees and offering a peaceful country feel, this home is filled with charm, character, and endless potential for the next owner to make it their own. Inside, you’ll find generously sized living areas, rustic wood accents, multiple gathering spaces, spacious bedrooms, and a flexible layout ideal for everyday living or entertaining. Major mechanical updates include a newer furnace, central air conditioning system, and hot water heater, offering added value and peace of mind. Outside, the expansive property offers plenty of room for outdoor enjoyment, gardening, recreation, or future possibilities, and includes two storage sheds being conveyed in as-is condition. There is an above ground pool on the property that is being removed. Opportunities to own a home of this size on acreage in such a desirable Hammonton location do not come along often. This home is worth more then the listing price however were disclosing upfront the seller has no money to do any repairs, the listing price accommodates these repair items and the sellers current situation, this property is being sold strictly as-is, making it an excellent opportunity for anyone looking to create their dream home and put in a little sweat equity. Schedule your private tour today! Property is being conveyed strictly as-is, with the buyer responsible for any and all inspections, certifications, repairs, and lender requirements.
Pending
Price increase: $110 (7/9)
$350,000
19 W Central Ave, Hammonton, NJ 08037
3beds
2,215sqft
Single Family Residence
Built in 1973
1.49 Acres Lot
$349,600 Zestimate®
$158/sqft
$-- HOA
What's special
Central air conditioning systemRustic wood accentsNewer furnaceMultiple gathering spacesHot water heaterSurrounded by mature treesSpacious bedrooms
- 53 days |
- 1,199 |
- 77 |
Zillow last checked:
Listing updated:
Listed by:
Tom Duffy 856-218-3400,
Keller Williams Realty - Washington Township,
Listing Team: Tom Duffy Team
Source: Bright MLS,MLS#: NJCD2118616
Facts & features
Interior
Bedrooms & bathrooms
- Bedrooms: 3
- Bathrooms: 2
- Full bathrooms: 2
- Main level bathrooms: 2
- Main level bedrooms: 3
Rooms
- Room types: Living Room, Primary Bedroom, Bedroom 2, Bedroom 3, Kitchen, Family Room, Den, Basement, Library, Office, Bonus Room, Primary Bathroom, Full Bath
Primary bedroom
- Features: Ceiling Fan(s), Flooring - HardWood
- Level: Main
- Area: 160 Square Feet
- Dimensions: 10 X 16
Bedroom 2
- Features: Flooring - HardWood
- Level: Main
- Area: 144 Square Feet
- Dimensions: 12 X 12
Bedroom 3
- Features: Ceiling Fan(s), Flooring - HardWood
- Level: Main
- Area: 132 Square Feet
- Dimensions: 11 X 12
Primary bathroom
- Features: Bathroom - Stall Shower, Flooring - Ceramic Tile
- Level: Main
Basement
- Features: Basement - Unfinished, Flooring - Concrete
- Level: Lower
- Area: 920 Square Feet
- Dimensions: 23 X 40
Bonus room
- Features: Flooring - HardWood
- Level: Main
- Area: 132 Square Feet
- Dimensions: 11 X 12
Den
- Features: Flooring - Solid Hardwood, Ceiling Fan(s)
- Level: Main
- Area: 240 Square Feet
- Dimensions: 15 X 16
Family room
- Features: Flooring - Solid Hardwood
- Level: Main
- Area: 264 Square Feet
- Dimensions: 11 X 24
Other
- Features: Flooring - Ceramic Tile, Bathroom - Tub Shower
- Level: Main
Kitchen
- Features: Dining Area, Flooring - HardWood, Kitchen - Gas Cooking, Eat-in Kitchen, Pantry
- Level: Main
- Area: 143 Square Feet
- Dimensions: 11 X 13
Library
- Features: Flooring - HardWood
- Level: Main
- Area: 108 Square Feet
- Dimensions: 9 X 12
Living room
- Features: Flooring - Solid Hardwood, Ceiling Fan(s)
- Level: Main
- Area: 228 Square Feet
- Dimensions: 12 X 19
Office
- Features: Ceiling Fan(s), Flooring - HardWood
- Level: Main
- Area: 120 Square Feet
- Dimensions: 10 X 12
Heating
- Forced Air, Baseboard, Natural Gas, Electric
Cooling
- Central Air, Window Unit(s), Electric
Appliances
- Included: Dishwasher, Dryer, Oven/Range - Gas, Refrigerator, Washer, Water Heater, Gas Water Heater
- Laundry: In Basement, Dryer In Unit, Washer In Unit
Features
- Attic, Bathroom - Tub Shower, Bathroom - Stall Shower, Ceiling Fan(s), Chair Railings, Combination Kitchen/Dining, Crown Molding, Dining Area, Entry Level Bedroom, Exposed Beams, Family Room Off Kitchen, Floor Plan - Traditional, Eat-in Kitchen, Kitchen - Table Space, Pantry, Primary Bath(s), Walk-In Closet(s), Dry Wall
- Flooring: Carpet, Hardwood, Wood
- Doors: Sliding Glass, Insulated
- Basement: Partial,Unfinished
- Has fireplace: No
Interior area
- Total structure area: 3,290
- Total interior livable area: 2,215 sqft
- Finished area above ground: 2,215
- Finished area below ground: 0
Property
Parking
- Total spaces: 6
- Parking features: Gravel, Driveway
- Uncovered spaces: 6
Accessibility
- Accessibility features: None
Features
- Levels: One
- Stories: 1
- Exterior features: Lighting, Rain Gutters
- Pool features: None
- Fencing: Partial,Privacy,Split Rail
- Has view: Yes
- View description: Garden, Trees/Woods
- Frontage length: Road Frontage: 100
Lot
- Size: 1.49 Acres
- Dimensions: 100.00 x 650.00
- Features: Backs to Trees, Front Yard, Landscaped, Level, Not In Development, Wooded, Premium, Private, Rear Yard, Rural
Details
- Additional structures: Above Grade, Below Grade, Outbuilding
- Additional parcels included: Block 5802 Lot 8.01
- Parcel number: 360580200008
- Zoning: PR-6
- Zoning description: Residential
- Special conditions: Standard
Construction
Type & style
- Home type: SingleFamily
- Architectural style: Ranch/Rambler
- Property subtype: Single Family Residence
Materials
- Brick
- Foundation: Crawl Space, Slab, Concrete Perimeter, Block
- Roof: Hip,Asphalt,Shingle,Pitched
Condition
- Average,Good
- New construction: No
- Year built: 1973
Utilities & green energy
- Sewer: On Site Septic
- Water: Well
Community & HOA
Community
- Subdivision: Blue Anchor
HOA
- Has HOA: No
Location
- Region: Hammonton
- Municipality: WINSLOW TWP
Financial & listing details
- Price per square foot: $158/sqft
- Tax assessed value: $208,100
- Annual tax amount: $8,276
- Date on market: 5/30/2026
- Listing agreement: Exclusive Right To Sell
- Inclusions: All Existing W / W Flooring, Fixtures, Light Fixtures, Appliance Including The Kitchen Refrigerator, Basement Freezer, Washer And Dryer, 2 Sheds & Above Ground Pool All In Their As-is Condition.
- Exclusions: Personal Property.
- Ownership: Fee Simple
Estimated market value
$349,600
$332,000 - $367,000
$2,856/mo
Price history
| Date | Event | Price |
|---|---|---|
| 7/9/2026 | Pending sale | $350,000+0%$158/sqft |
Source:  Bright MLS #NJCD2118616 Report a problem Bright MLS #NJCD2118616 Report a problem | ||
| 6/10/2026 | Listed for sale | $349,890$158/sqft |
Source: Bright MLS #NJCD2118616 Report a problem | ||
| 6/8/2026 | Contingent | $349,890$158/sqft |
Source: Bright MLS #NJCD2118616 Report a problem | ||
| 5/30/2026 | Listed for sale | $349,890$158/sqft |
Source: Bright MLS #NJCD2118616 Report a problem | ||
Public tax history
| Year | Property taxes | Tax assessment |
|---|---|---|
| 2025 | $850 +1.9% | $23,000 |
| 2024 | $834 -4.6% | $23,000 |
| 2023 | $874 +3.2% | $23,000 |
| 2022 | $847 +2% | $23,000 |
| 2021 | $830 +0.6% | $23,000 |
| 2020 | $825 +1.4% | $23,000 |
| 2019 | $814 | $23,000 |
| 2018 | $814 +3.1% | $23,000 |
| 2017 | $789 +1.5% | $23,000 |
| 2016 | $777 +2.3% | $23,000 |
| 2015 | $760 | $23,000 |
Find assessor info on the county website
Monthly payment
Est. payment
Payment breakdown
Explore the cost of this home by adjusting the details. Changes won't be saved.Climate risks
Neighborhood: 08037
Nearby schools
GreatSchools rating
- 3/10Winslow Township School No. 1 Elementary SchoolGrades: PK-3Distance: 0.8 mi
- 3/10Winslow Twp Middle SchoolGrades: 7-8Distance: 4.4 mi
- 2/10Winslow Twp High SchoolGrades: 9-12Distance: 4.2 mi
Schools provided by the listing agent
- District: Winslow Township Public Schools
Source: Bright MLS. This data may not be complete. We recommend contacting the local school district to confirm school assignments for this home.
- $369,100-- bd-- ba2.2k sqft19 W Central Ave, Sicklerville, NJ 08081Off Market
- $418,800-- bd-- ba2.5k sqft21 W Central Ave, Sicklerville, NJ 08081Off Market
- $395,0003 bd2 ba1.3k sqft17 W Central Ave, Hammonton, NJ 08037Sold

- $364,2003 bd2 ba1.3k sqft17 W Central Ave, Sicklerville, NJ 08081Off Market
- $333,5003 bd1 ba1.4k sqft3 Lynlee Pl, Hammonton, NJ 08037Off Market
- $330,900-- bd-- ba1.3k sqft5 Lynlee Pl, Hammonton, NJ 08037Off Market
- $311,100-- bd-- ba1.3k sqft15 W Central Ave, Sicklerville, NJ 08037Off Market
- $361,200-- bd-- ba2.2k sqft7 Lynlee Pl, Hammonton, NJ 08037Off Market
A local agent can set up tours, give advice and negotiate with sellers.
Similar homes
- $399,9004 bd2 ba2k sqft7 Matro Ave, Berlin, NJ 08009For Sale

 MLS ID #NJCD2120828, Christopher Basile, Keller Williams Realty - Washington Township. Bright MLS
 - $345,0004 bd3 ba2k sqft106 Miller Ave, Waterford Works, NJ 08089For Sale
 MLS ID #NJCD2116884, Jackie Revoir, Keller Williams - Main Street. Bright MLS
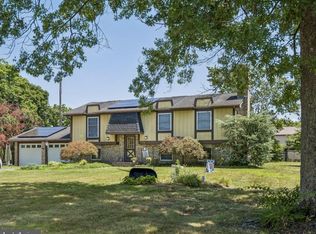
 - $429,9004 bd2 ba2.2k sqft370 Pine Rd, Hammonton, NJ 08037For Sale
 MLS ID #NJAC2025416, Henry Philip Carr, IV, Crowley & Carr, Inc.. Bright MLS
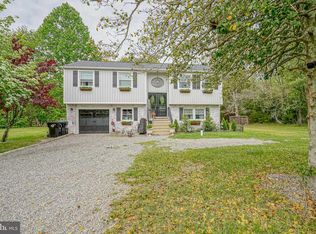
 - $435,0003 bd2 ba1.8k sqft505 Howard Ave, Hammonton, NJ 08037For Sale
 MLS ID #NJCD2115132, Maria Shaw, HomeSmart First Advantage Realty. Bright MLS
 - $344,0003 bd3 ba1.6k sqft19 S 1st Rd, Hammonton, NJ 08037For SaleMLS ID #NJAC2024612, Karen W Salvo, Century 21 Action Plus Realty - Northfield. Bright MLS
- $339,0003 bd2 ba1.6k sqft212 Karen Dr, Williamstown, NJ 08094For SaleMLS ID #NJGL2074594, Michael Lawrence, RE/MAX Community-Williamstown. Bright MLS
- $359,9004 bd2 ba2.1k sqft10 Dartmouth Dr, Atco, NJ 08004For SaleMLS ID #NJCD2109936, Carol Minghenelli, Compass New Jersey, LLC - Haddon Township. Bright MLS
- $399,9004 bd3 ba2.5k sqft2302 Fernwood Ave, Atco, NJ 08004For SaleMLS ID #NJCD2119400, Amy Reuter, BHHS Fox & Roach-Washington-Gloucester. Bright MLS
- $524,8903 bd3 ba2.1k sqft142 Main Rd, Hammonton, NJ 08037For SaleMLS ID #NJAC2025296, Tom Duffy, Keller Williams Realty - Washington Township. Bright MLS
- $350,0003 bd2 ba1.9k sqft370 W Clayton Ave, Clayton, NJ 08312For SaleMLS ID #NJGL2075042, Tim Kerr, Real Broker, LLC. Bright MLS
- $360,0003 bd2 ba1.7k sqft831 Laurel St, Turnersville, NJ 08012For SaleMLS ID #NJGL2075482, Lisa A O'Brien, Weichert Realtors-Mullica Hill. Bright MLS
- $352,5004 bd2 ba1.7k sqft31 Silver Birch Rd, Turnersville, NJ 08012For SaleMLS ID #NJGL2074340, Cheryl Branco, BHHS Fox & Roach-Washington-Gloucester. Bright MLS
- $349,4003 bd2 ba1.5k sqft154 Douglass St, Glassboro, NJ 08028For SaleMLS ID #NJGL2065084, Sarah Flood, Joe Wiessner Realty LLC. Bright MLS
- $339,9993 bd2 ba1.6k sqft714 Chestnut Ave, Laurel Springs, NJ 08021For SaleMLS ID #NJCD2118102, Susan Ambrose, Weichert Realtors - Moorestown. Bright MLS
- $320,0003 bd1 ba1.1k sqft110 Haddon Ave, West Berlin, NJ 08091For SaleMLS ID #NJCD2120982, Joan Curcio, Key Properties Real Estate. Bright MLS
- $375,0004 bd3 ba2.3k sqft4919 Landis Ave, Vineland, NJ 08360For SaleMLS ID #NJAC2022498, Cynthia Parker, Fathom Realty NJ, LLC. Bright MLS
- $350,0003 bd2 ba1.8k sqft301 Beech Ave, Woodbury Heights, NJ 08097For SaleMLS ID #NJGL2074346, Kim Schempp, Keller Williams Realty - Washington Township. Bright MLS
- $439,9003 bd2 ba1.6k sqft229 Pump Branch Rd, Waterford Works, NJ 08089For SaleMLS ID #NJCD2108968, Joe Wiessner, Joe Wiessner Realty LLC. Bright MLS
- $349,9993 bd2 ba2k sqft425 San Francisco Ave, Egg Harbor City, NJ 08215For SaleMLS ID #NJAC2023110, Donna Rossell, EXP Realty, LLC. Bright MLS
- $349,9004 bd2 ba1.2k sqft327 4th Ave, Glendora, NJ 08029For SaleMLS ID #NJCD2122836, Susie Cardoso, Better Homes and Gardens Real Estate Maturo. Bright MLS
