Skip main navigation
Closed
  • $288,000

    19 W Crofoot St, Sandwich, IL 60548

    3beds
    1,800sqft
    Single Family Residence
    Built in 1948
    0.28 Acres Lot
    $339,100 Zestimate®
    $160/sqft
    $2,223 Estimated rent

    Home value

    $339,100

    $322,000 - $356,000

    $2,223/mo

    Zestimate® history
    Loading
    Loading...

    Owner options

    List your home for rent

    $2,223/mo

    Rent Zestimate®

    Find your next renter with Zillow Rental Manager. Plus, with online applications, you can quickly screen prospective tenants – for free.

    Learn more

    $2,223/mo

    Rent Zestimate®

    Refinance and save

    $2,115/mo

    Est. payment

    Refinancing to a lower rate could help reduce your monthly payments and save thousands over the life of the loan.

    See today's rates

    $2,115/mo

    Est. payment

    Explore your selling options

    Work with a Zillow partner agent

    Leverage their expertise and Zillow's premium Showcase listings to get your home seen by more buyers.

    Get started

    List with your own agent

    Get your home in front of millions of buyers by listing it on Zillow.

    Learn how to do it

    Sell it yourself

    Take full control of how buyers see your home on Zillow by listing For Sale by Owner (FSBO).

    List your home

    What's special

    Gated side yardLarge walk-in closetDouble sliding doorsAdorable kitchenFormal dining room
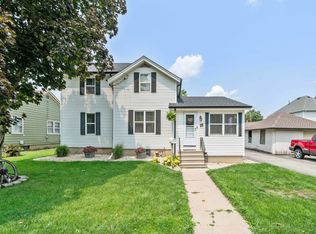
    This is a home you must see in person! Don't let the exterior be deceiving, you'll be shocked by how much space this home has to offer! An absolute hidden gem in Sandwich! This 3 bedroom, 2.5 bath is waiting for the right person to love. Comfy and cozy is exactly what this home feels like. Adorable kitchen with stainless steel appliances and dual oven! Formal dining room or additional living space. The bedrooms are tucked away for extra privacy. You'll find a large walk-in closet along with a full bath in the primary bedroom. Cozy up next to the fireplace in your living room while looking at your stunning backyard through your double sliding doors. There's an additional nook utilized as an office space. Half bath for guests right before walking out, into your 2-car garage. The backyard?! There's so much to see! Covered and screened back porch, great for entertaining. A gated side yard for additional vehicles or storage. A koi pond providing perfect serenity. The photos don't do it justice, it's a must see!

    Zillow last checked:

    Listing updated:

    Listing courtesy of:

    Brittany Zickus 708-674-0218,

    eXp Realty

    Bought with:

    George Kleinprinz

    Swanson Real Estate

    Source: MRED as distributed by MLS GRID,MLS#: 11905265MLS Logo

    Facts & features

    Interior

    Bedrooms & bathrooms
    • Bedrooms: 3
    • Bathrooms: 3
    • Full bathrooms: 2
    • 1/2 bathrooms: 1
    Primary bedroom
    • Features: Bathroom (Full)
    • Level: Main
    • Area: 192 Square Feet
    • Dimensions: 16X12
    Bedroom 2
    • Level: Main
    • Area: 156 Square Feet
    • Dimensions: 13X12
    Bedroom 3
    • Level: Main
    • Area: 144 Square Feet
    • Dimensions: 12X12
    Dining room
    • Level: Main
    • Area: 280 Square Feet
    • Dimensions: 20X14
    Enclosed porch
    • Level: Main
    • Area: 480 Square Feet
    • Dimensions: 20X24
    Kitchen
    • Level: Main
    • Area: 156 Square Feet
    • Dimensions: 13X12
    Living room
    • Level: Main
    • Area: 340 Square Feet
    • Dimensions: 20X17
    Heating
    • Natural Gas, Forced Air
    Cooling
    • Central Air
    Features
    • Windows: Screens
    • Basement: Partially Finished,Full
    • Number of fireplaces: 1
    • Fireplace features: Gas Log, Living Room
    Interior area
    • Total structure area: 0
    • Total interior livable area: 1,800 sqft

    Property

    Parking
    • Total spaces: 2
    • Parking features: Concrete, Garage Door Opener, On Site, Garage Owned, Attached, Garage
    • Attached garage spaces: 2
    • Has uncovered spaces: Yes
    Accessibility
    • Accessibility features: No Disability Access
    Features
    • Stories: 1
    • Patio & porch: Deck, Patio
    • Has spa: Yes
    • Spa features: Outdoor Hot Tub
    • Fencing: Fenced
    • Waterfront features: Pond
    Lot
    • Size: 0.28 Acres
    • Dimensions: 86X130
    Details
    • Parcel number: 1926427007
    • Special conditions: None

    Construction

    Type & style
    • Home type: SingleFamily
    • Property subtype: Single Family Residence
    Materials
    • Aluminum Siding, Brick
    • Foundation: Block, Concrete Perimeter
    • Roof: Asphalt
    Condition
    • New construction: No
    • Year built: 1948

    Utilities & green energy

    • Sewer: Public Sewer
    • Water: Public

    Community & neighborhood

    Location
    • Region: Sandwich

    HOA & financial

    HOA
    • Services included: None

    Other

    Other facts
    • Listing terms: Cash
    • Ownership: Fee Simple

    Price history

    DateEventPrice
    11/30/2023Sold$288,000-2.4%$160/sqft
    Source: MRED as distributed by MLS GRID #11905265 Report a problem
    10/21/2023Contingent$295,000$164/sqft
    Source: MRED as distributed by MLS GRID #11905265 Report a problem
    10/17/2023Listed for sale$295,000+20.4%$164/sqft
    Source: MRED as distributed by MLS GRID #11905265 Report a problem
    5/21/2021Sold$245,000+63.3%$136/sqft
    Source: Public Record Report a problem
    7/22/2010Sold$150,000-10.4%$83/sqft
    Source: Public Record Report a problem
    6/12/2010Pending sale$167,500$93/sqft
    Source: Swanson Real Estate #07261254 Report a problem
    5/15/2010Price change$167,500-4.2%$93/sqft
    Source: Swanson Real Estate #07261254 Report a problem
    3/21/2010Price change$174,900-2.8%$97/sqft
    Source: Swanson Real Estate #07261254 Report a problem
    12/15/2009Price change$179,900-9.6%$100/sqft
    Source: Swanson Real Estate #07261254 Report a problem
    7/11/2009Listed for sale$199,000$111/sqft
    Source: Visual Tour #07261254 Report a problem

    Public tax history

    YearProperty taxesTax assessment
    2024$6,609 +3.7%$93,172 +12.3%
    2023$6,372 +23.7%$82,967 +25%
    2022$5,153 +12.9%$66,374 +4.8%
    2021$4,563 +12.7%$63,328 +1.2%
    2020$4,048 -3.6%$62,571 +3.5%
    2019$4,201 -1.8%$60,466 +5.4%
    2018$4,278 +4.7%$57,341 +5.6%
    2017$4,088 +2.2%$54,316 +6.4%
    2016$4,000 $51,039 +4.8%
    2015-- $48,697 +1.3%
    2014-- $48,053 -3.4%
    2013-- $49,770 -9.4%
    2012-- $54,904 -2.5%
    2011-- $56,324 -8.6%
    2010-- $61,657 -4.8%
    2009-- $64,786 +1.4%
    2008-- $63,904 +4.7%
    2007-- $61,042 +5.7%
    2006-- $57,774

    Find assessor info on the county website

    Neighborhood: 60548

    Nearby schools

    GreatSchools rating
    Schools provided by the listing agent
    • District: 430

    Source: MRED as distributed by MLS GRID. This data may not be complete. We recommend contacting the local school district to confirm school assignments for this home.

    Get a cash offer in 3 minutes
    Find out how much your home could sell for in as little as 3 minutes with a no-obligation cash offer.
    Estimated market value
    $339,100
    Get a cash offer in 3 minutes
    Find out how much your home could sell for in as little as 3 minutes with a no-obligation cash offer.
    Estimated market value
    $339,100