Welcome home! Some homes have a story to tell and some homes, just have a little more character, and 19 W. Magnolia Ave. is definitely one of them. This renovated Sears Avondale Craftsman offers 5 bedrooms, 2.5 bathrooms, plenty of original details, and an amount of storage that's hard to find in a home of this age. One of the first things you'll notice is the large covered front porch—a classic feature of Craftsman-style homes. With its wide, welcoming design and custom handcrafted railings on the porch and front steps, it's not just great curb appeal, but a space meant to be used. There's plenty of room to sit, relax, and enjoy the beautifully landscaped front yard and hardscaping. Inside, the main level features a spacious living room and dining room with original built-in window bench seating. The updated kitchen makes great use of its space with tons of cabinetry and countertop space, while the walk-in pantry has even more cabinetry and countertops for small appliances, kitchen storage, and all the extras. Also on the main level are two large bedrooms and a full bath with a custom-tiled walk-in shower and heated bathroom floor. Upstairs you'll find three additional bedrooms, beautiful Ambrosia Maple hardwood floors, and another full bath with a heated tile floor. The bathroom also retains some of the home's original “poor man's tile,” adding another unique piece of its early character. The rear bedroom opens to its own private balcony, a great spot to relax and enjoy some fresh air. The partially finished basement offers flexible space for a playroom, home gym, workshop or storage and includes a convenient half bath. There's even a little piece of the home's history still there—the original soap holder carved into the masonry. What really makes this home stand out is the character you'll find throughout, including original exposed ceiling beams, transom windows, beautiful woodwork, and custom moldings. These details have been kept while the home has been thoughtfully renovated and updated for today. Out back, the open rear yard gives you plenty of room for play, entertaining, or gardening. The detached one-car garage off the rear alley works equally well for parking, a workshop, hobbies, or extra storage. This home has clearly been loved and cared for, with renovations that make it comfortable today while keeping the character that made it special in the first place.
Sold for $412,000
$412,000
19 W Magnolia Ave, Hagerstown, MD 21742
5beds
2,436sqft
Single Family Residence
Built in 1923
5,950 Square Feet Lot
$412,100 Zestimate®
$169/sqft
$2,667 Estimated rent
Home value
$412,100
$383,000 - $445,000
$2,667/mo
Zestimate® history
Owner options
List your home for rent
$2,667/mo
Rent Zestimate®
Find your next renter with Zillow Rental Manager. Plus, with online applications, you can quickly screen prospective tenants – for free.
$2,667/mo
Rent Zestimate®
Refinance and save
$2,667/mo
Est. payment
Refinancing to a lower rate could help reduce your monthly payments and save thousands over the life of the loan.
$2,667/mo
Est. payment
Explore your selling options
Work with a Zillow partner agent
Leverage their expertise and Zillow's premium Showcase listings to get your home seen by more buyers.
Get startedList with your own agent
Get your home in front of millions of buyers by listing it on Zillow.
Learn how to do itSell it yourself
Take full control of how buyers see your home on Zillow by listing For Sale by Owner (FSBO).
List your homeWhat's special
Wide welcoming designAmbrosia maple hardwood floorsTransom windowsOriginal exposed ceiling beamsLarge covered front porch
Zillow last checked:
Listing updated:
Listed by:
Mark Hinkle 301-800-9371,
Middle Creek Realty, LLC
Bought with:
Kat Alexander, WVS260304478
Samson Properties
Source: Bright MLS,MLS#: MDWA2039080
Facts & features
Interior
Bedrooms & bathrooms
- Bedrooms: 5
- Bathrooms: 3
- Full bathrooms: 2
- 1/2 bathrooms: 1
- Main level bathrooms: 1
- Main level bedrooms: 2
Rooms
- Room types: Dining Room, Primary Bedroom, Bedroom 2, Bedroom 3, Bedroom 4, Bedroom 5, Kitchen, Family Room, Laundry, Other, Recreation Room, Utility Room, Bathroom 1, Bathroom 2, Half Bath
Primary bedroom
- Features: Fireplace - Gas, Flooring - HardWood
- Level: Main
Bedroom 2
- Features: Flooring - HardWood
- Level: Main
Bedroom 3
- Features: Balcony Access, Flooring - HardWood
- Level: Upper
Bedroom 4
- Features: Flooring - HardWood
- Level: Upper
Bedroom 5
- Features: Flooring - HardWood, Track Lighting, Cathedral/Vaulted Ceiling
- Level: Upper
Bathroom 1
- Features: Countertop(s) - Solid Surface, Flooring - Ceramic Tile, Built-in Features, Bathroom - Walk-In Shower
- Level: Main
Bathroom 2
- Features: Flooring - Heated, Flooring - Ceramic Tile
- Level: Upper
Dining room
- Features: Flooring - HardWood, Built-in Features, Formal Dining Room
- Level: Main
Family room
- Features: Flooring - HardWood, Fireplace - Other
- Level: Main
Half bath
- Level: Lower
Kitchen
- Features: Flooring - Ceramic Tile, Cathedral/Vaulted Ceiling, Granite Counters, Double Sink, Kitchen - Gas Cooking
- Level: Main
Laundry
- Level: Lower
Other
- Features: Pantry, Countertop(s) - Solid Surface, Flooring - Ceramic Tile
- Level: Main
Recreation room
- Level: Lower
Utility room
- Level: Lower
Heating
- Radiator, Electric, Oil
Cooling
- Ductless, Electric
Appliances
- Included: Microwave, Dishwasher, Dryer, Exhaust Fan, Oven/Range - Gas, Refrigerator, Washer, Water Heater, Stainless Steel Appliance(s), Gas Water Heater
- Laundry: Lower Level, Laundry Room
Features
- Attic, Built-in Features, Ceiling Fan(s), Dining Area, Entry Level Bedroom, Pantry, Recessed Lighting, Upgraded Countertops, Bathroom - Tub Shower, Bathroom - Walk-In Shower, Chair Railings, Crown Molding, Exposed Beams, Floor Plan - Traditional, Kitchen - Country
- Flooring: Hardwood, Ceramic Tile, Wood
- Basement: Connecting Stairway,Improved,Interior Entry,Workshop,Exterior Entry
- Number of fireplaces: 1
Interior area
- Total structure area: 4,036
- Total interior livable area: 2,436 sqft
- Finished area above ground: 2,436
- Finished area below ground: 0
Property
Parking
- Total spaces: 1
- Parking features: Garage Door Opener, Garage Faces Side, Detached, On Street, Alley Access
- Garage spaces: 1
- Has uncovered spaces: Yes
Accessibility
- Accessibility features: None
Features
- Levels: Two
- Stories: 2
- Patio & porch: Patio, Porch
- Exterior features: Extensive Hardscape, Lighting, Balcony
- Pool features: None
Lot
- Size: 5,950 Square Feet
Details
- Additional structures: Above Grade, Below Grade
- Parcel number: 2221014451
- Zoning: RMOD
- Special conditions: Standard
Construction
Type & style
- Home type: SingleFamily
- Architectural style: Craftsman
- Property subtype: Single Family Residence
Materials
- Frame
- Foundation: Block, Active Radon Mitigation
- Roof: Architectural Shingle
Condition
- Excellent
- New construction: No
- Year built: 1923
Utilities & green energy
- Sewer: Public Sewer
- Water: Public
Community & HOA
Community
- Subdivision: None
HOA
- Has HOA: No
Location
- Region: Hagerstown
- Municipality: Hagerstown
Financial & listing details
- Price per square foot: $169/sqft
- Tax assessed value: $252,567
- Annual tax amount: $4,924
- Date on market: 8/8/2026
- Listing agreement: Exclusive Right To Sell
- Listing terms: Cash,Conventional,FHA,VA Loan
- Ownership: Fee Simple
Price history
| Date | Event | Price |
|---|---|---|
| 8/31/2026 | Sold | $412,000+3%$169/sqft |
Source:  Bright MLS #MDWA2039080 Report a problem Bright MLS #MDWA2039080 Report a problem | ||
| 8/9/2026 | Pending sale | $399,900$164/sqft |
Source: Bright MLS #MDWA2039080 Report a problem | ||
| 8/8/2026 | Listed for sale | $399,900+70.2%$164/sqft |
Source: Bright MLS #MDWA2039080 Report a problem | ||
| 5/10/2007 | Sold | $235,000$96/sqft |
Source: Public Record Report a problem | ||
Public tax history
| Year | Property taxes | Tax assessment |
|---|---|---|
| 2026 | $2,037 +5.1% | $252,567 +1.1% |
| 2025 | $1,938 -55.3% | $249,700 +10.3% |
| 2024 | $4,339 +11.5% | $226,367 +11.5% |
| 2023 | $3,892 +13% | $203,033 +13% |
| 2022 | $3,445 +1.8% | $179,700 +2.9% |
| 2021 | $3,383 +3% | $174,633 +3% |
| 2020 | $3,285 +3.1% | $169,567 +3.1% |
| 2019 | $3,186 | $164,500 |
| 2018 | $3,186 +59.8% | $164,500 |
| 2017 | $1,994 -17.4% | $164,500 -1.8% |
| 2016 | $2,414 | $167,500 |
| 2015 | $2,414 | $167,500 |
| 2014 | $2,414 | $167,500 -2.4% |
| 2013 | -- | $171,600 |
| 2012 | -- | $171,600 |
| 2011 | -- | $171,600 -26% |
| 2010 | -- | $231,900 +11.9% |
| 2009 | -- | $207,296 +13.5% |
| 2008 | -- | $182,693 +15.6% |
| 2007 | -- | $158,090 +11.6% |
| 2006 | -- | $141,600 +13.2% |
| 2005 | -- | $125,110 +15.2% |
| 2004 | -- | $108,620 +2.9% |
| 2003 | -- | $105,530 +3% |
| 2002 | -- | $102,440 +3.1% |
| 2001 | -- | $99,350 |
Find assessor info on the county website
Neighborhood: 21742
Nearby homes
- $295,0003 bd2 ba1.1k sqft15 W Magnolia Ave, Hagerstown, MD 21742Sold

- $--2 bd1 ba1k sqft11 W Magnolia Ave #2, Hagerstown, MD 21742Off Market

- $325,0004 bd2 ba3.1k sqft11 W Magnolia Ave, Hagerstown, MD 21742Sold
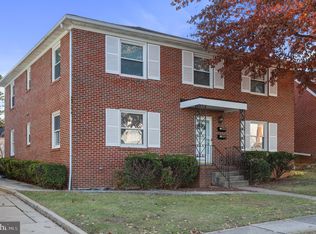
- $251,200-- bd2 ba1.9k sqft1206 Hamilton Blvd, Hagerstown, MD 21742Off Market
- $251,500-- bd1 ba1.7k sqft1208 Hamilton Blvd, Hagerstown, MD 21742Off Market
- $284,200-- bd1 ba1.2k sqft1204 Hamilton Blvd, Hagerstown, MD 21742Off Market
- $304,7003 bd2 ba1.4k sqft24 Cypress St, Hagerstown, MD 21742Off Market
- $311,600-- bd1 ba1.9k sqft16 Cypress St, Hagerstown, MD 21742Off Market
Nearby schools
GreatSchools rating
- 7/10Potomac Heights Elementary SchoolGrades: PK-5Distance: 0.4 mi
- 7/10Northern Middle SchoolGrades: 6-8Distance: 0.7 mi
- 8/10North Hagerstown High SchoolGrades: 9-12Distance: 0.7 mi
Schools provided by the listing agent
- District: Washington County Public Schools
Source: Bright MLS. This data may not be complete. We recommend contacting the local school district to confirm school assignments for this home.
Get a cash offer in 3 minutes
Find out how much your home could sell for in as little as 3 minutes with a no-obligation cash offer.
Estimated market value
$412,100
Get a cash offer in 3 minutes
Find out how much your home could sell for in as little as 3 minutes with a no-obligation cash offer.
Estimated market value
$412,100
- Maryland
- Washington County
- Hagerstown
- 21742
- 19 W Magnolia Ave
