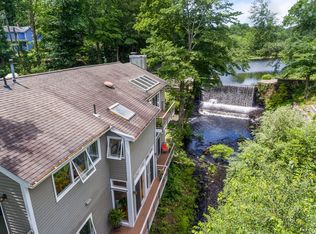
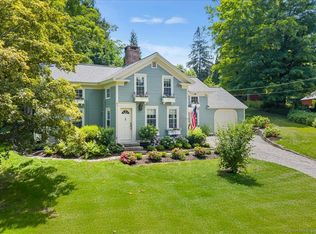
Welcome to the Waterfall House, an iconic custom home perched above the scenic Pattaconk Brook in the heart of historic Chester Village. Overlooking a picturesque 15-foot waterfall and offering sweeping views of the serene Jennings Pond from every room, this home is a masterpiece. Meticulously renovated in 2021, it blends modern luxury with timeless historic charm. Just a 5-minute stroll from Chester's destination restaurants, boutique shops, art galleries, and the vibrant weekly farmers market that takes over the entire village. It's fun, beautiful, and convenient. The home features new wide-board floors, a chef's dream kitchen, mahogany beams, and lofty ceilings. The master suite is a retreat with a cozy fireplace, a private dressing room, and a library/sitting room in a separate tower. The lower level includes a guest suite with a private entrance, deck, fireplace, bamboo floors, and cedar closet. There is also a wine cellar for the enthusiast. Outdoor spaces are designed for enjoyment, with multi-level decks and terraces framed by new bronze fencing, perfect for gatherings, and a spacious riverside meadow. The property is surrounded by lush landscaping featuring ornamental trees, bushes, and perennials. Additional highlights include a separate carriage house with a guest suite, state-of-the-art mechanicals, a whole-house generator, and easy access to major commuting routes and Amtrak. Living in Chester means more than just a home-it's a lifestyle The town's charm is preserved through careful attention to period details while offering a vibrant arts and dining scene. Outdoor enthusiasts will love the nearby state forest, the Connecticut River, and endless opportunities for boating, hiking, and other activities. Conveniently located near major commuting routes, Chester provides easy access to New York, Boston, and Hartford, with options like Amtrak and Metro-North just minutes away. Take advantage of this rare opportunity to own a piece of Chester's finest.
Sold for $1,363,500
Zillow last checked:
Listing updated:
Bought with:
Mick Marsden, RES.0772029
Compass Connecticut, LLC
Source: Smart MLS,MLS#: 24054425
Price history
| Date | Event | Price |
|---|---|---|
| 4/15/2025 | Sold | $1,363,500-9%$324/sqft |
Source:  Smart MLS #24054425 Report a problem Smart MLS #24054425 Report a problem | ||
| 3/2/2025 | Pending sale | $1,499,000$356/sqft |
Source: Smart MLS #24054425 Report a problem | ||
| 1/9/2025 | Listed for sale | $1,499,000$356/sqft |
Source: Smart MLS #24054425 Report a problem | ||
| 9/17/2024 | Listing removed | $1,499,000$356/sqft |
Source: Smart MLS #24044453 Report a problem | ||
| 9/5/2024 | Listed for sale | $1,499,000$356/sqft |
Source: Smart MLS #24044453 Report a problem | ||
| 8/19/2024 | Listing removed | $1,499,000$356/sqft |
Source: Smart MLS #24028627 Report a problem | ||
| 8/1/2024 | Price change | $1,499,000-6%$356/sqft |
Source: Smart MLS #24028627 Report a problem | ||
| 6/3/2024 | Price change | $1,595,000+6.4%$379/sqft |
Source: Smart MLS #24001628 Report a problem | ||
| 5/8/2024 | Price change | $1,499,000-8.5%$356/sqft |
Source: Smart MLS #24001628 Report a problem | ||
| 4/1/2024 | Listed for sale | $1,639,000-3.3%$390/sqft |
Source: Smart MLS #24001628 Report a problem | ||
| 10/8/2023 | Listing removed | -- |
Source: Smart MLS #170588027 Report a problem | ||
| 8/31/2023 | Price change | $1,695,000-3.1%$403/sqft |
Source: Smart MLS #170588027 Report a problem | ||
| 7/31/2023 | Listed for sale | $1,750,000+3%$416/sqft |
Source: Smart MLS #170588027 Report a problem | ||
| 3/20/2023 | Listing removed | -- |
Source: Smart MLS #170552816 Report a problem | ||
| 2/27/2023 | Listed for sale | $1,699,000+111.1%$404/sqft |
Source: Smart MLS #170552816 Report a problem | ||
| 5/3/2021 | Sold | $805,000-8%$191/sqft |
Source: Smart MLS #170227181 Report a problem | ||
| 1/31/2021 | Contingent | $875,000$208/sqft |
Source: Smart MLS #170227181 Report a problem | ||
| 10/1/2020 | Price change | $875,000-2.5%$208/sqft |
Source: Coldwell Banker Realty #170227181 Report a problem | ||
| 8/4/2020 | Price change | $897,000-3%$213/sqft |
Source: Coldwell Banker Realty #170227181 Report a problem | ||
| 5/28/2020 | Price change | $925,000-2.6%$220/sqft |
Source: Coldwell Banker Realty #170227181 Report a problem | ||
| 8/19/2019 | Listed for sale | $950,000+82.7%$226/sqft |
Source: Coldwell Banker Residential Br #170227181 Report a problem | ||
| 11/24/1999 | Sold | $520,000+96.2%$124/sqft |
Source: Public Record Report a problem | ||
| 3/17/1995 | Sold | $265,000+1192.7%$63/sqft |
Source: Public Record Report a problem | ||
| 10/28/1991 | Sold | $20,500$5/sqft |
Source: Public Record Report a problem | ||
Sell for more on Zillow
Get a Zillow Showcase℠ listing at no additional cost and you could sell for .
$1,499,000
2% more
+$29,980
With Zillow Showcase(estimated)
$1,528,980
