Skip main navigation
Off market
  • $393,900

    19 W Nippon St, Philadelphia, PA 19119

    3beds
    1,556sqft
    Single Family Residence
    Built in 1910
    1,400 Square Feet Lot
    $393,900 Zestimate®
    $253/sqft
    $2,308 Estimated rent

    Home value

    $393,900

    $339,000 - $453,000

    $2,308/mo

    Zestimate® history
    Loading
    Loading...

    Owner options

    List your home for rent

    $2,308/mo

    Rent Zestimate®

    Find your next renter with Zillow Rental Manager. Plus, with online applications, you can quickly screen prospective tenants – for free.

    Learn more

    $2,308/mo

    Rent Zestimate®

    Refinance and save

    $2,389/mo

    Est. payment

    Refinancing to a lower rate could help reduce your monthly payments and save thousands over the life of the loan.

    See today's rates

    $2,389/mo

    Est. payment

    Explore your selling options

    Work with a Zillow partner agent

    Leverage their expertise and Zillow's premium Showcase listings to get your home seen by more buyers.

    Get started

    List with your own agent

    Get your home in front of millions of buyers by listing it on Zillow.

    Learn how to do it

    Sell it yourself

    Take full control of how buyers see your home on Zillow by listing For Sale by Owner (FSBO).

    List your home

    What's special

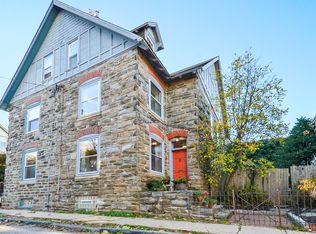
    Hit refresh and discover elegance at ease: Welcome to 19 W Nippon. This c. 1910 stone and brick West Mount Airy STUNNING SINGLE has all that you could want and more. Beautifully renovated and in pristine condition, this 3 bed/1.5 bath provides a serene oasis just 1/2 block from the convenience of Germantown Ave and walking distance to both Chestnut Hill and the Wissahickon. The 1st floor has an enclosed sun porch featuring grand glass FRENCH DOORS, setting the tone for what's to come. The spacious living room and OPEN-CONCEPT dining room flow effortlessly into the RENOVATED KITCHEN. There you will find Shaker-style cabinets with soft-close drawers, quartz countertops, subway tile backsplash and stainless-steel appliances. The mix of vintage and vogue feels delightfully balanced. The herringbone patterned tile floor leads out to the PRIVATE BACKYARD with slate patio--ideal for enjoying a cup of morning coffee or evening entertaining. The 2nd floor has 3 bedrooms, including the Primary with BAY WINDOWS, and a full bathroom complete with MARBLE TILE. The finished basement has a powder room, laundry area with washer and dryer, mechanics and additional storage. HARDWOOD FLOORS THROUGHOUT, exposed brick, natural light, central air, high ceilings, recessed lighting, CURB APPEAL, CHARACTER and CHARM. Your own paradise, just minutes to Center City, and walking distance to local gym as well & farmers market. Reserved PARKING spot directly across the street, homeowner will pay the small fee for the first year.

    This property is off market, which means it's not currently listed for sale or rent on Zillow. This may be different from what's available on other websites or public sources.
    Zillow last checked:

    Listing updated:

    Listed by:

    Joanne Colino 215-920-6464,

    Elfant Wissahickon-Chestnut Hill

    Bought with:

    Kaia Leitham

    Elfant Wissahickon-Chestnut Hill

    Source: Bright MLS,MLS#: PAPH2120390MLS Logo

    Facts & features

    Interior

    Bedrooms & bathrooms
    • Bedrooms: 3
    • Bathrooms: 2
    • Full bathrooms: 1
    • 1/2 bathrooms: 1
    Basement
    • Area: 0
    Heating
    • Forced Air, Natural Gas
    Cooling
    • Central Air, Natural Gas
    Appliances
    • Included: Microwave, Built-In Range, Dishwasher, Disposal, Dryer, ENERGY STAR Qualified Washer, ENERGY STAR Qualified Refrigerator, Instant Hot Water, Self Cleaning Oven, Range Hood, Stainless Steel Appliance(s), Washer, Gas Water Heater
    Features
    • Flooring: Hardwood
    • Windows: Bay/Bow
    • Basement: Full,Finished
    • Has fireplace: No
    Interior area
    • Total structure area: 1,556
    • Total interior livable area: 1,556 sqft
    • Finished area above ground: 1,556
    • Finished area below ground: 0

    Property

    Parking
    • Total spaces: 1
    • Parking features: Other, Parking Fee, Off Street, Garage
    • Garage spaces: 1
    Accessibility
    • Accessibility features: None
    Features
    • Levels: Two and One Half
    • Stories: 2
    • Pool features: None
    Lot
    • Size: 1,400 sqft
    • Dimensions: 25.00 x 55.00
    Details
    • Additional structures: Above Grade, Below Grade
    • Parcel number: 092071100
    • Zoning: RSA5
    • Special conditions: Standard

    Construction

    Type & style
    • Home type: SingleFamily
    • Architectural style: Straight Thru
    • Property subtype: Single Family Residence
    Materials
    • Masonry
    • Foundation: Stone
    • Roof: Flat
    Condition
    • New construction: No
    • Year built: 1910

    Utilities & green energy

    • Sewer: Public Sewer
    • Water: Public

    Community & neighborhood

    Location
    • Region: Philadelphia
    • Subdivision: Mt Airy (west)
    • Municipality: PHILADELPHIA

    Other

    Other facts
    • Listing agreement: Exclusive Agency
    • Listing terms: Cash,Conventional
    • Ownership: Fee Simple

    Price history

    DateEventPrice
    9/19/2022Sold$450,000-9.8%$289/sqft
    Source: Bright MLS #PAPH2120390 Report a problem
    7/3/2022Pending sale$499,000$321/sqft
    Source: Bright MLS #PAPH2120390 Report a problem
    6/14/2022Price change$499,000-5%$321/sqft
    Source: Bright MLS #PAPH2120390 Report a problem
    6/11/2022Price change$525,000-4.5%$337/sqft
    Source: Bright MLS #PAPH2120390 Report a problem
    5/24/2022Listed for sale$549,900$353/sqft
    Source: Bright MLS #PAPH2120390 Report a problem

    Public tax history

    Tax history is unavailable.

    Neighborhood: Mount Airy West

    Nearby schools

    GreatSchools rating
    Schools provided by the listing agent
    • District: The School District Of Philadelphia

    Source: Bright MLS. This data may not be complete. We recommend contacting the local school district to confirm school assignments for this home.

    Get a cash offer in 3 minutes
    Find out how much your home could sell for in as little as 3 minutes with a no-obligation cash offer.
    Estimated market value
    $393,900
    Get a cash offer in 3 minutes
    Find out how much your home could sell for in as little as 3 minutes with a no-obligation cash offer.
    Estimated market value
    $393,900