Skip main navigation
Closed
  • Listing Provided by: Heritage Brokerage, LLC
    Bought with: Gladys Manion, Inc.
    Price Unknown

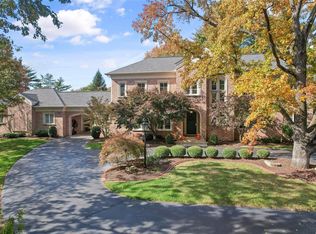
    19 W Point Ln, Saint Louis, MO 63131

    7beds
    6,580sqft
    Single Family Residence
    Built in 2026
    0.62 Acres Lot
    $3,256,300 Zestimate®
    $--/sqft
    $7,767 Estimated rent

    Home value

    $3,256,300

    $3.03M - $3.48M

    $7,767/mo

    Zestimate® history
    Loading
    Loading...

    Owner options

    List your home for rent

    $7,767/mo

    Rent Zestimate®

    Find your next renter with Zillow Rental Manager. Plus, with online applications, you can quickly screen prospective tenants – for free.

    Learn more

    $7,767/mo

    Rent Zestimate®

    Refinance and save

    $500/mo

    Est. payment

    Refinancing to a lower rate could help reduce your monthly payments and save thousands over the life of the loan.

    See today's rates

    $500/mo

    Est. payment

    Explore your selling options

    Work with a Zillow partner agent

    Leverage their expertise and Zillow's premium Showcase listings to get your home seen by more buyers.

    Get started

    List with your own agent

    Get your home in front of millions of buyers by listing it on Zillow.

    Learn how to do it

    Sell it yourself

    Take full control of how buyers see your home on Zillow by listing For Sale by Owner (FSBO).

    List your home

    What's special

    Spacious game roomSolid surface counterBeautiful walk out lotAmple storage areasTwo separate vanity areasWet barLarge breakfast area
    Gorgeous custom home just completed on a beautiful walk out lot located on a peaceful end of a cul-de-sac in Town & Country. Lot large enough for a pool as well. The entry foyer opens up to large living area with separate dining and study. Gourmet center isle kitchen with large breakfast area and solid surface counter, wolf appliances, sub zero refrigerator. The main floor primary suite is privately located in the rear of the home. The primary bath has large walk in tiled shower, soaking tub, and two separate vanity areas, and two large walk in closets. Main floor has 10'-12' ceilings thru out. Upstairs there are 4 additional bedrooms, 2 full baths, bonus room and 2nd floor laundry. The finished lower level has 10' basement pour, two additional bedrooms and bath, office, spacious game room, wet bar, gym, and ample storage areas. Covered deck and patio perfect for entertaining. Convenient to Hwy 40/64, and close to both hospitals. This breathtaking home won't last long!

    Zillow last checked:

    Listing updated:

    Listing Provided by:

    Michael R Manlin 314-265-0877,

    Heritage Brokerage, LLC

    Bought with:

    Ford S Manion, 2018029077

    Gladys Manion, Inc.

    Source: MARIS,MLS#: 26002029MLS LogoOriginating MLS: St. Louis Association of REALTORS

    Facts & features

    Interior

    Bedrooms & bathrooms
    • Bedrooms: 7
    • Bathrooms: 5
    • Full bathrooms: 4
    • 1/2 bathrooms: 1
    • Main level bathrooms: 2
    • Main level bedrooms: 1
    Heating
    • Forced Air, Zoned
    Cooling
    • Central Air
    Appliances
    • Included: Dishwasher, Disposal, Microwave, Gas Oven, Range Hood, Free-Standing Range, Gas Range, Vented Exhaust Fan, Gas Water Heater
    • Laundry: 2nd Floor, Electric Dryer Hookup, Main Level, Sink
    Features
    • Bookcases, Coffered Ceiling(s), Open Floorplan, Special Millwork, High Ceilings, Bar, Breakfast Bar, Breakfast Room, Butler Pantry, Kitchen Island, Custom Cabinetry, Solid Surface Countertop(s), Walk-In Closet(s), Tub, Entrance Foyer, Ceiling Fan(s), High Speed Internet, Separate Dining
    • Flooring: Ceramic Tile, Hardwood, Laminate
    • Doors: Atrium Door(s), French Doors, Panel Door(s), Pocket Door(s)
    • Windows: Tilt-In Windows, Wood Frames
    • Basement: Partially Finished,Full,Sump Pump,Walk-Out Access
    • Number of fireplaces: 4
    • Fireplace features: Great Room, Library, Outside, Recreation Room
    Interior area
    • Total structure area: 6,580
    • Total interior livable area: 6,580 sqft
    • Finished area above ground: 4,986
    • Finished area below ground: 1,594

    Property

    Parking
    • Total spaces: 3
    • Parking features: Attached, Garage, Garage Door Opener
    • Attached garage spaces: 3
    Features
    • Levels: One and One Half
    • Patio & porch: Composite, Covered, Deck, Patio
    Lot
    • Size: 0.62 Acres
    • Dimensions: 142 x 190
    • Features: Adjoins Wooded Area, Cul-De-Sac, Infill Lot, Level
    Details
    • Parcel number: 20O340201
    • Special conditions: Standard

    Construction

    Type & style
    • Home type: SingleFamily
    • Architectural style: Other
    • Property subtype: Single Family Residence
    Materials
    • HardiPlank Type
    Condition
    • New Construction
    • New construction: Yes
    • Year built: 2026
    Details
    • Warranty included: Yes

    Utilities & green energy

    • Electric: Single Phase
    • Sewer: Public Sewer
    • Water: Public
    • Utilities for property: Natural Gas Available, Underground Utilities

    Community & neighborhood

    Security
    • Security features: Smoke Detector(s)
    Location
    • Region: Saint Louis
    • Subdivision: West Point Lane

    HOA & financial

    HOA
    • Has HOA: Yes
    • HOA fee: $500 annually
    • Amenities included: None
    • Services included: Other
    • Association name: West Point Lane Neighborhood Association

    Other

    Other facts
    • Listing terms: Cash,Conventional

    Price history

    DateEventPrice
    2/25/2026Sold--
    Source: MARIS #26002029 Report a problem
    1/22/2026Pending sale$3,199,000$486/sqft
    Source: MARIS #26002029 Report a problem
    1/16/2026Listed for sale$3,199,000+8.5%$486/sqft
    Source: MARIS #26002029 Report a problem
    4/14/2025Listing removed$2,949,000$448/sqft
    Source: MARIS #24061333 Report a problem
    4/7/2025Price change$2,949,000+3.5%$448/sqft
    Source: MARIS #24061333 Report a problem
    9/26/2024Listed for sale$2,849,000+338.3%$433/sqft
    Source: MARIS #24061333 Report a problem
    9/9/2024Sold--
    Source: MARIS #24047007 Report a problem
    8/19/2024Pending sale$650,000$99/sqft
    Source: MARIS #24047007 Report a problem
    8/14/2024Listed for sale$650,000+35.7%$99/sqft
    Source: MARIS #24047007 Report a problem
    2/13/2020Sold--
    Source: Public Record Report a problem
    12/19/2019Pending sale$479,000$73/sqft
    Source: Assist-2-Sell Premier Realty Elisa Mullins Broker-Owner CPM #19034608 Report a problem
    9/27/2019Price change$479,000-4%$73/sqft
    Source: Assist-2-Sell Premier Realty Elisa Mullins Broker-Owner CPM #19034608 Report a problem
    8/15/2019Price change$499,000-7.2%$76/sqft
    Source: Assist 2 Sell Premier Realty #19034608 Report a problem
    6/27/2019Listed for sale$538,000$82/sqft
    Source: Assist 2 Sell Premier Realty #19034608 Report a problem

    Public tax history

    YearProperty taxesTax assessment
    2025$5,300 +17.5%$95,910 +25%
    2024$4,511 +5.6%$76,720
    2023$4,271 -17.6%$76,720 -9.4%
    2022$5,184 +0.8%$84,650
    2021$5,142 -21.3%$84,650 -17.7%
    2020$6,534 -3.7%$102,860
    2019$6,788 $102,860 +1.6%
    2018$6,788 $101,290
    2017$6,788 +1.4%$101,290 +35.6%
    2016$6,696 +28.9%$74,690
    2015$5,194 $74,690 -3.1%
    2014$5,194 -2.4%$77,100
    2013$5,321 $77,100 +13%
    2012-- $68,230
    2011-- $68,230 -17.6%
    2010$4,956 +7.3%$82,840
    2009$4,621 -9.4%$82,840 -10.7%
    2008$5,099 +20.1%$92,770
    2007$4,247 $92,770 +24.2%
    2006$4,247 -0.8%$74,720
    2005$4,282 +23.2%$74,720 +6.2%
    2003$3,474 +0.9%$70,330 +17%
    2002$3,443 +20.2%$60,130
    2001$2,864 $60,130

    Find assessor info on the county website

    Neighborhood: 63131

    Nearby schools

    GreatSchools rating
    Schools provided by the listing agent
    • Elementary: Mason Ridge Elem.
    • Middle: West Middle
    • High: Parkway West High

    Source: MARIS. This data may not be complete. We recommend contacting the local school district to confirm school assignments for this home.

    Get a cash offer in 3 minutes
    Find out how much your home could sell for in as little as 3 minutes with a no-obligation cash offer.
    Estimated market value
    $3,256,300
    Get a cash offer in 3 minutes
    Find out how much your home could sell for in as little as 3 minutes with a no-obligation cash offer.
    Estimated market value
    $3,256,300