Skip main navigation
Sold for $1,250,000
  • $1,250,000

    19 West Ridge Road, New Fairfield, CT 06812

    4beds
    3,340sqft
    Single Family Residence
    Built in 1978
    1 Acres Lot
    $1,250,300 Zestimate®
    $374/sqft
    $7,670 Estimated rent

    Home value

    $1,250,300

    $1.14M - $1.38M

    $7,670/mo

    Zestimate® history
    Loading
    Loading...

    Owner options

    List your home for rent

    $7,670/mo

    Rent Zestimate®

    Find your next renter with Zillow Rental Manager. Plus, with online applications, you can quickly screen prospective tenants – for free.

    Learn more

    $7,670/mo

    Rent Zestimate®

    Refinance and save

    $8,982/mo

    Est. payment

    Refinancing to a lower rate could help reduce your monthly payments and save thousands over the life of the loan.

    See today's rates

    $8,982/mo

    Est. payment

    Explore your selling options

    Work with a Zillow partner agent

    Leverage their expertise and Zillow's premium Showcase listings to get your home seen by more buyers.

    Get started

    List with your own agent

    Get your home in front of millions of buyers by listing it on Zillow.

    Learn how to do it

    Sell it yourself

    Take full control of how buyers see your home on Zillow by listing For Sale by Owner (FSBO).

    List your home

    What's special

    Spa-like retreatThree gas fireplacesQuiet well-maintained residential streetMedia roomBeautiful millworkLuxurious custom finishesPremium fixtures
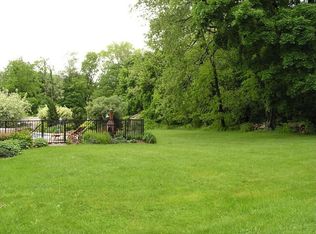
    Fully renovated from head to toe, this exceptional 4-bedroom, 3-full and 2-half-bath home offers superior craftsmanship and luxurious custom finishes throughout. Upon entering the home the the attention to detail evident throughout with far too many upgrades to name. Please see features list in documents. The stunning primary suite features a heated bathroom floor and heated shower floor, creating a spa-like retreat. A second-floor laundry adds exceptional convenience. All bedroom closets feature custom shelving and drawer systems. The chefs kitchen boasts professional-grade appliances, an oversized center island, premium fixtures, and beautiful millwork. New hardwood floors, full house audio system, three gas fireplaces, and four separate propane-powered HVAC zones further enhance the home. The fully finished lower level includes office with built-ins, a media room, and full bath. Sliders open to a spectacular private backyard with a 20' x 40' heated saltwater pool and oversized patio. Nestled on a quiet, well-maintained residential street, yet conveniently located near shopping and major highways, this meticulously renovated home offers the perfect combination of luxury, comfort, privacy, and convenience. A full-house Generac generator provides added peace of mind and ensures uninterrupted comfort year-round.This is a must see. Nothing to do but move right in.Everything has been thought of in this home. Big price reduction. Great opportunity to own this home and a terrific new price.

    Zillow last checked:

    Listing updated:

    Listed by:

    Kathleen M. Berg (203)417-2347,

    Howard Hanna Rand Realty 203-431-1400,

    Barry London 617-584-4317,

    Howard Hanna Rand Realty

    Bought with:

    George Muniz, RES.0806079

    Keller Williams NY Realty

    Co-Buyer Agent: Dylan Muniz

    Keller Williams NY Realty

    Source: Smart MLS,MLS#: 24199641MLS Logo

    Facts & features

    Interior

    Bedrooms & bathrooms
    • Bedrooms: 4
    • Bathrooms: 5
    • Full bathrooms: 3
    • 1/2 bathrooms: 2
    Rooms
    • Room types: Laundry
    Primary bedroom
    • Features: Remodeled, Vaulted Ceiling(s), Full Bath, Stall Shower, Walk-In Closet(s), Hardwood Floor
    • Level: Upper
    • Area: 250.21 Square Feet
    • Dimensions: 13.1 x 19.1
    Bedroom
    • Features: Remodeled, Walk-In Closet(s), Hardwood Floor
    • Level: Main
    • Area: 141.7 Square Feet
    • Dimensions: 10.9 x 13
    Bedroom
    • Features: Remodeled, Hardwood Floor
    • Level: Upper
    • Area: 134.42 Square Feet
    • Dimensions: 11.1 x 12.11
    Bedroom
    • Features: Remodeled, Hardwood Floor
    • Level: Upper
    • Area: 169.83 Square Feet
    • Dimensions: 15.3 x 11.1
    Primary bathroom
    • Features: Remodeled, Built-in Features, Double-Sink, Stall Shower, Marble Floor
    • Level: Upper
    • Area: 229.52 Square Feet
    • Dimensions: 15.2 x 15.1
    Bathroom
    • Features: Remodeled, Granite Counters, Full Bath, Stall Shower
    • Level: Lower
    • Area: 30.75 Square Feet
    • Dimensions: 4.1 x 7.5
    Dining room
    • Features: Remodeled, Hardwood Floor
    • Level: Main
    • Area: 166.38 Square Feet
    • Dimensions: 14.1 x 11.8
    Family room
    • Features: Remodeled, Vaulted Ceiling(s), Gas Log Fireplace, Hardwood Floor
    • Level: Main
    • Area: 353.91 Square Feet
    • Dimensions: 14.1 x 25.1
    Family room
    • Features: Remodeled, Bookcases, Built-in Features, Entertainment Center, Walk-In Closet(s)
    • Level: Lower
    • Area: 236.25 Square Feet
    • Dimensions: 12.5 x 18.9
    Kitchen
    • Features: Remodeled, Granite Counters, Dining Area, Kitchen Island, Pantry, Hardwood Floor
    • Level: Main
    • Area: 195.99 Square Feet
    • Dimensions: 14.1 x 13.9
    Living room
    • Features: Remodeled, Gas Log Fireplace, Hardwood Floor
    • Level: Main
    • Area: 268.66 Square Feet
    • Dimensions: 13.3 x 20.2
    Office
    • Features: Remodeled, Bookcases, Built-in Features
    • Level: Lower
    • Area: 210.8 Square Feet
    • Dimensions: 17 x 12.4
    Other
    • Features: Remodeled, Hardwood Floor
    • Level: Upper
    • Area: 154.7 Square Feet
    • Dimensions: 13 x 11.9
    Rec play room
    • Features: Remodeled, Gas Log Fireplace, Sliders, Walk-In Closet(s), Engineered Wood Floor
    • Level: Lower
    • Area: 698.23 Square Feet
    • Dimensions: 13.1 x 53.3
    Heating
    • Hot Water, Propane
    Cooling
    • Central Air
    Appliances
    • Included: Gas Range, Oven/Range, Microwave, Range Hood, Subzero, Dishwasher, Water Heater, Tankless Water Heater
    • Laundry: Upper Level, Mud Room
    Features
    • Entrance Foyer
    • Windows: Thermopane Windows
    • Basement: Full,Finished
    • Attic: Access Via Hatch
    • Number of fireplaces: 3
    Interior area
    • Total structure area: 3,340
    • Total interior livable area: 3,340 sqft
    • Finished area above ground: 3,340

    Property

    Parking
    • Total spaces: 2
    • Parking features: Attached
    • Attached garage spaces: 2
    Features
    • Patio & porch: Patio
    • Exterior features: Rain Gutters, Lighting, Underground Sprinkler
    • Has private pool: Yes
    • Pool features: Heated, Vinyl, Salt Water, In Ground
    • Fencing: Wood,Partial
    Lot
    • Size: 1 Acres
    • Features: Subdivided, Wooded, Level, Landscaped
    Details
    • Additional structures: Shed(s)
    • Parcel number: 225671
    • Zoning: 1

    Construction

    Type & style
    • Home type: SingleFamily
    • Architectural style: Colonial
    • Property subtype: Single Family Residence
    Materials
    • Vertical Siding
    • Foundation: Concrete Perimeter
    • Roof: Asphalt
    Condition
    • New construction: No
    • Year built: 1978

    Utilities & green energy

    • Sewer: Septic Tank
    • Water: Well
    Green energy
    • Energy efficient items: Insulation, Windows

    Community & HOA

    Community
    • Features: Golf, Health Club, Lake, Library, Medical Facilities, Shopping/Mall
    • Subdivision: Ball Pond
    HOA
    • Has HOA: No
    Location
    • Region: New Fairfield

    Financial & listing details

    • Price per square foot: $374/sqft
    • Tax assessed value: $567,700
    • Annual tax amount: $14,948
    • Date on market: 8/17/2026

    Price history

    DateEventPrice
    10/30/2026Sold$1,250,000-5.7%$374/sqft
    Source: Smart MLS #24199641 Report a problem
    10/14/2026Pending sale$1,325,000$397/sqft
    Source: Smart MLS #24199641 Report a problem
    10/12/2026Price change$1,325,000-3.6%$397/sqft
    Source: Smart MLS #24199641 Report a problem
    8/17/2026Listed for sale$1,375,000+334.7%$412/sqft
    Source: Smart MLS #24199641 Report a problem
    8/5/2016Sold$316,299-11.8%$95/sqft
    Source: Smart MLS #99148709 Report a problem
    9/23/1994Sold$358,500$107/sqft
    Source: Smart MLS #94017796 Report a problem

    Public tax history

    YearProperty taxesTax assessment
    2025$14,948 -0.2%$567,700 +38.4%
    2024$14,981 +4.6%$410,200
    2023$14,316 +7.5%$410,200
    2022$13,319 +3.6%$410,200 +0.5%
    2021$12,851 +3%$408,100
    2020$12,480 +4%$408,100 +5.1%
    2019$12,002 +1.1%$388,400
    2018$11,877 +31.4%$388,400 +28.1%
    2017$9,038 +4%$303,100
    2016$8,693 $303,100
    Find assessor info on the county website

    Neighborhood: 06812

    Nearby schools

    GreatSchools rating
    Schools provided by the listing agent
    • High: New Fairfield

    Source: Smart MLS. This data may not be complete. We recommend contacting the local school district to confirm school assignments for this home.

    Sell for more on Zillow
    Get a Zillow Showcase℠ listing at no additional cost and you could sell for .
    $1,250,300
    2% more
    +$25,006
    With Zillow Showcase(estimated)

    $1,275,306

    Sell for more on Zillow
    Get a Zillow Showcase℠ listing at no additional cost and you could sell for .
    $1,250,300
    2% more
    +$25,006
    With Zillow Showcase(estimated)

    $1,275,306