Skip main navigation
Under contract
  • $700,000

    19 W Washington St, Colorado Springs, CO 80907

    2beds
    2,477sqft
    : 
    Loading
    Get pre-qualified
    Single Family Residence
    Built in 1902
    3,497 Square Feet Lot
    $-- Zestimate®
    $283/sqft
    $-- HOA

    What's special

    Floor-to-ceiling stone fireplaceImpressive stone fireplace wallFarmhouse sinkLovely landscapingCovered deckCovered porchPeaceful walled garden
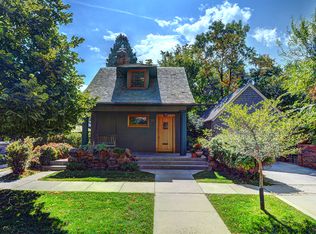
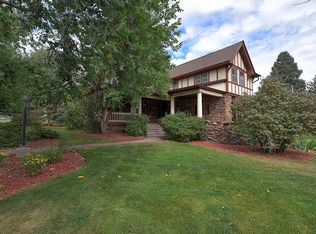
    Perfectly situated on a tree-lined side street west of Cascade Ave & a block from Monument Valley Park/Boddington Field, this beautifully updated Old North End home offers a perfect blend of historic charm, architectural character & modern comfort. Entering from the covered porch, this home makes a dramatic impression w/ a floor-to-ceiling stone fireplace, soaring vaulted beamed ceilings, wood floors, original wood trim & windows that create warmth & timeless character. The inviting living room & cozy reading nook are ideal spaces to relax by the fire, while the home’s updates (interior paint, refinished wood floors, carpet, boiler & water heater (2024), kitchen & bathrooms) bring a fresh, move-in ready feel w/out sacrificing its classic heritage. The light & bright kitchen has been beautifully updated w/ granite counters, a farmhouse sink, SS appliances, gas range, wine fridge, breakfast bar & a walk-in pantry that opens to the large dining room. The spacious main-level bedroom is a private retreat w/ a sitting area, walk-in closet & opens to a covered deck & peaceful walled garden. Upstairs, the loft-office is currently used as a work-out area (previously as an office space) w/ built-in bookshelves, soaring ceilings & striking architectural details anchored by the impressive stone fireplace wall. The primary bedroom is a charming retreat from another era w/ its low-slung beamed ceiling, oversized walk-in closet w/ antique sliding barn door & en-suite bath. Features are: washer, dryer & all kitchen appliances, mini-split air conditioning, lovely landscaping, basement storage space, shed & a 1-car garage (alley access). Located in one of Colorado Springs’ most sought-after neighborhoods, this home offers easy access to downtown, trails, parks, coffee shops, restaurants, & all the charm & convenience that make Old North End living so desirable! A rare opportunity to own a home that seamlessly combines historic character, thoughtful updates & an exceptional location.
    34 days
    |
    349
    |
    20
    |

    Likely to sell faster than

    Zillow last checked:

    Listing updated:

    Listed by:

    Kristan Rigdon ASN CNE EPRO GRI 719-499-4700,

    HomeSmart

    Source: elevateMLS,MLS#: 3836912MLS Logo

      Facts & features

      Interior

      Bedrooms & bathrooms
      • Bedrooms: 2
      • Bathrooms: 2
      • 3/4 bathrooms: 2
      Other
      • Level: Upper
      • Area: 154 Square Feet
      • Dimensions: 14 x 11
      Heating
      • Electric, Forced Air, Heat Pump, Natural Gas
      Cooling
      • Ceiling Fan(s), Wall Unit(s)
      Appliances
      • Included: Dishwasher, Disposal, Dryer, Gas in Kitchen, Exhaust Fan, Microwave, Oven, Refrigerator, Self Cleaning Oven, Washer
      • Laundry: Upper Level
      Features
      • Beamed Ceilings, Vaulted Ceiling(s), Breakfast Bar, Pantry
      • Flooring: Carpet, Tile, Wood, Luxury Vinyl
      • Windows: Window Coverings
      • Basement: Full,Finished
      • Number of fireplaces: 1
      • Fireplace features: Gas, One
      Interior area
      • Total structure area: 2,477
      • Total interior livable area: 2,477 sqft
      • Finished area above ground: 2,191
      • Finished area below ground: 286

      Property

      Parking
      • Total spaces: 1
      • Parking features: Attached, Garage Door Opener
      • Attached garage spaces: 1
      Features
      • Levels: Two
      • Stories: 2
      • Patio & porch: Covered, Wood Deck
      • Exterior features: Auto Sprinkler System
      • Fencing: Back Yard
      Lot
      • Size: 3,497 Square Feet
      • Features: Level, Near Hospital, Near Park, Near Public Transit, Near Schools, Near Shopping Center, Landscaped
      Details
      • Additional structures: Storage
      • Parcel number: 6406214002

      Construction

      Type & style
      • Home type: SingleFamily
      • Property subtype: Single Family Residence
      Materials
      • Wood Siding, Framed on Lot, Frame
      • Roof: Composite Shingle
      Condition
      • Existing Home
      • New construction: No
      • Year built: 1902

      Utilities & green energy

      • Water: Municipal
      • Utilities for property: Electricity Connected, Natural Gas Connected

      Community & HOA

      Location
      • Region: Colorado Springs

      Financial & listing details

      • Price per square foot: $283/sqft
      • Tax assessed value: $666,013
      • Annual tax amount: $2,231
      • Date on market: 6/11/2026
      • Listing terms: Cash,Conventional,VA Loan
      • Electric utility on property: Yes

        Estimated market value

        Not available

        Estimated sales range

        Not available

        Not available

        Price history

        DateEventPrice
        6/19/2026Contingent$700,000$283/sqft
        Source: elevateMLS #3836912 Report a problem
        6/11/2026Listed for sale$700,000+7.7%$283/sqft
        Source: elevateMLS #3836912 Report a problem
        9/27/2024Sold$650,000+2.4%$262/sqft
        Source: elevateMLS #7007553 Report a problem
        8/26/2024Contingent$635,000$256/sqft
        Source: elevateMLS #7007553 Report a problem
        8/23/2024Listed for sale$635,000+67.1%$256/sqft
        Source: elevateMLS #7007553 Report a problem
        7/11/2014Sold$380,000-1.6%$153/sqft
        Source: Public Record Report a problem
        6/7/2014Pending sale$386,000$156/sqft
        Source: Burghardt and Associates #1542774 Report a problem
        6/1/2014Listed for sale$386,000+15.6%$156/sqft
        Source: Burghardt and Associates #1542774 Report a problem
        3/14/2013Sold$334,000-1.5%$135/sqft
        Source: Public Record Report a problem
        6/27/2012Price change$339,000-3.1%$137/sqft
        Source: Thompson Properties #713631 Report a problem
        3/20/2012Listed for sale$349,900+16.6%$141/sqft
        Source: Thompson Properties #713631 Report a problem
        7/2/2008Sold$300,000-14.3%$121/sqft
        Source: Public Record Report a problem
        4/21/2008Listed for sale$350,000$141/sqft
        Source: Visual Tour #535940 Report a problem

        Public tax history

        YearProperty taxesTax assessment
        2024$2,108 +15.3%$44,620
        2023$1,828 -7.8%$44,620 +36.6%
        2022$1,983 $32,670 -2.8%
        2021-- $33,610 +8.1%
        2020$2,110 +0.5%$31,090
        2019$2,099 +11.8%$31,090 +15.1%
        2018$1,877 -5.3%$27,010
        2017$1,982 +5.6%$27,010 +2.2%
        2016$1,877 +22.5%$26,440
        2015$1,533 +4.1%$26,440 +8%
        2014$1,473 $24,480
        2013-- --
        2012-- $24,480
        2011$1,520 $24,480 -5%
        2010-- $25,770
        2009-- $25,770 +10%
        2008-- $23,420
        2006-- $23,420 +31.4%
        2004-- $17,820
        2003$667 -41.7%$17,820 -14.6%
        2002$1,145 -1.7%$20,870 +4%
        2001$1,165 $20,070
        Find assessor info on the county website

        Monthly payment

        Est. payment

        Payment breakdown

        Explore the cost of this home by adjusting the details. Changes won't be saved.
        All calculations are estimates and provided by Zillow, Inc. for informational purposes only. Actual amounts may vary.
        HOA fees may include property taxes on listings classified as Co-Ops. Contact the listing agent and/or owner for fee details.
        Mortgage interest rates are dependent on a number of factors, including credit score, down payment, and repayment length. Interest rate data provided by Zillow Group Marketplace, Inc. as of 1/1/1970 from various mortgage lenders with which we have lead or other similar arrangements; the Estimated Payment is an average of those rates.
        See how much you could borrow to make a competitive offer.

        Climate risks

        Neighborhood: Central Colorado Springs

        Getting around

        51 / 100
        Somewhat Walkable
        33 / 100
        Some Transit
        83 / 100
        Very Bikeable

        Nearby schools

        GreatSchools rating
        Schools provided by the listing agent
        • Elementary: Steele
        • Middle: North
        • High: Palmer
        • District: Colorado Springs 11

        Source: elevateMLS. This data may not be complete. We recommend contacting the local school district to confirm school assignments for this home.

        A local agent can set up tours, give advice and negotiate with sellers.

        Browse local experts

        Similar homes