Welcome to 19 West Wyatt Avenue, a modern bungalow located in the charming Del Ray neighborhood. This exquisite home offers a perfect blend of sophistication and comfort, with original wood trim and hardwood floors complemented by a contemporary kitchen and bathrooms. Boasting 4 spacious bedrooms plus 3 full luxurious bathrooms within its 2,260 square feet of meticulously designed living space, you will enjoy outdoor living as well on the front porch or expansive rear deck overlooking beautifully landscaped grounds. Step inside the generous living room leading to the dining area with bar service and a kitchen with abundant storage. Adjacent to the living room is a cozy library with a fireplace and built in shelving, creating an inviting atmosphere for reading or entertaining. Around the corner is a bonus room ideal for a home office complemented by a full bathroom. The main level primary suite opening to the rear deck is a true retreat, offering convenience and privacy. Upstairs you will find an expansive lofted bedroom with built in cabinetry storage that leads to a balcony overlooking the front yard. Two additional bedrooms and a full bath complete this floor. Practical amenities include a laundry room on the main floor, a walk-in closet off of the primary suite, a basement for additional storage in the home, and a fully fenced in rear yard with a shed. This home is an embodiment of style and functionality, offering a refined lifestyle in a sought-after location. Located 3 blocks from Mount Vernon Avenue and neighborhood favorites Piece Out, Cheesetique, St. Elmo's Coffee, and the weekly farmer's market. Don’t miss the opportunity to make this modern gem your new sanctuary.
Sold for $1,275,000
$1,275,000
19 W Wyatt Ave, Alexandria, VA 22301
4beds
2,260sqft
Single Family Residence
Built in 1927
5,000 Square Feet Lot
$1,297,900 Zestimate®
$564/sqft
$5,614 Estimated rent
Home value
$1,297,900
$1.21M - $1.39M
$5,614/mo
Zestimate® history
Owner options
List your home for rent
$5,614/mo
Rent Zestimate®
Find your next renter with Zillow Rental Manager. Plus, with online applications, you can quickly screen prospective tenants – for free.
$5,614/mo
Rent Zestimate®
Refinance and save
$7,924/mo
Est. payment
Refinancing to a lower rate could help reduce your monthly payments and save thousands over the life of the loan.
$7,924/mo
Est. payment
Explore your selling options
Work with a Zillow partner agent
Leverage their expertise and Zillow's premium Showcase listings to get your home seen by more buyers.
Get startedList with your own agent
Get your home in front of millions of buyers by listing it on Zillow.
Learn how to do itSell it yourself
Take full control of how buyers see your home on Zillow by listing For Sale by Owner (FSBO).
List your homeWhat's special
Home officeContemporary kitchenBonus roomBeautifully landscaped groundsMain level primary suiteOriginal wood trimFront porch
Zillow last checked:
Listing updated:
Listed by:
Shannon OFarrell 202-413-4796,
Compass
Bought with:
Jaime Willis, SP98375007
Compass
Source: Bright MLS,MLS#: VAAX2044468
Facts & features
Interior
Bedrooms & bathrooms
- Bedrooms: 4
- Bathrooms: 3
- Full bathrooms: 3
- Main level bathrooms: 2
- Main level bedrooms: 1
Rooms
- Room types: Dining Room, Primary Bedroom, Bedroom 2, Bedroom 3, Bedroom 4, Kitchen, Basement, Library, Office, Bathroom 2, Bathroom 3, Primary Bathroom
Primary bedroom
- Features: Flooring - HardWood, Built-in Features, Walk-In Closet(s), Window Treatments
- Level: Main
- Area: 204 Square Feet
- Dimensions: 17 x 12
Bedroom 2
- Features: Flooring - Carpet
- Level: Upper
- Area: 72 Square Feet
- Dimensions: 9 x 8
Bedroom 3
- Features: Flooring - Carpet
- Level: Upper
- Area: 90 Square Feet
- Dimensions: 10 x 9
Bedroom 4
- Features: Balcony Access, Built-in Features, Flooring - Carpet, Window Treatments
- Level: Upper
- Area: 345 Square Feet
- Dimensions: 23 x 15
Primary bathroom
- Level: Main
Bathroom 2
- Features: Flooring - Tile/Brick
- Level: Main
Bathroom 3
- Level: Upper
Basement
- Level: Lower
Dining room
- Features: Flooring - HardWood, Living/Dining Room Combo
- Level: Main
- Area: 247 Square Feet
- Dimensions: 19 x 13
Kitchen
- Features: Countertop(s) - Quartz, Flooring - HardWood, Kitchen - Gas Cooking, Window Treatments
- Level: Main
- Area: 99 Square Feet
- Dimensions: 11 x 9
Library
- Level: Main
Office
- Features: Flooring - HardWood
- Level: Main
Heating
- Baseboard, Central, Forced Air, Natural Gas, Electric
Cooling
- Central Air, Ductless, Electric
Appliances
- Included: Microwave, Built-In Range, Dishwasher, Disposal, Dryer, Energy Efficient Appliances, Ice Maker, Gas Water Heater, Electric Water Heater, Tankless Water Heater
- Laundry: Main Level, Washer In Unit, Dryer In Unit
Features
- Built-in Features, Ceiling Fan(s), Floor Plan - Traditional, Soaking Tub, Bathroom - Tub Shower, Walk-In Closet(s), Other, Bar, Pantry, Recessed Lighting, Dining Area, Entry Level Bedroom, Kitchen - Country, Dry Wall, Plaster Walls
- Flooring: Carpet, Hardwood, Ceramic Tile, Concrete, Wood
- Doors: Storm Door(s)
- Windows: Double Hung, Replacement, Skylight(s), Stain/Lead Glass, Window Treatments
- Basement: Other
- Number of fireplaces: 1
- Fireplace features: Brick, Glass Doors, Gas/Propane, Mantel(s), Other
Interior area
- Total structure area: 2,260
- Total interior livable area: 2,260 sqft
- Finished area above ground: 2,260
- Finished area below ground: 0
Property
Parking
- Total spaces: 2
- Parking features: Concrete, Driveway, Off Street, Detached Carport
- Carport spaces: 1
- Uncovered spaces: 1
Accessibility
- Accessibility features: Accessible Hallway(s)
Features
- Levels: Two and One Half
- Stories: 2.5
- Patio & porch: Deck, Porch
- Exterior features: Lighting, Rain Gutters, Street Lights, Sidewalks
- Pool features: None
- Spa features: Hot Tub
- Fencing: Wood,Full,Privacy,Back Yard
- Has view: Yes
- View description: Street, Other, Garden
Lot
- Size: 5,000 Square Feet
- Features: Front Yard, Landscaped, Rear Yard, SideYard(s), Vegetation Planting, Other, Middle Of Block
Details
- Additional structures: Above Grade, Below Grade
- Parcel number: 14774500
- Zoning: R 2-5
- Special conditions: Standard
Construction
Type & style
- Home type: SingleFamily
- Architectural style: Craftsman,Traditional,Other
- Property subtype: Single Family Residence
Materials
- Aluminum Siding
- Foundation: Brick/Mortar
- Roof: Asphalt
Condition
- New construction: No
- Year built: 1927
- Major remodel year: 2006
Details
- Builder model: Sears Kit Home Expanded
Utilities & green energy
- Electric: 220 Volts
- Sewer: Public Sewer
- Water: Grey Water, Public
- Utilities for property: Natural Gas Available, Electricity Available
Green energy
- Water conservation: Water Recycling, Water-Smart Landscaping
Community & HOA
Community
- Subdivision: Del Ray
HOA
- Has HOA: No
Location
- Region: Alexandria
Financial & listing details
- Price per square foot: $564/sqft
- Tax assessed value: $1,123,518
- Annual tax amount: $12,751
- Date on market: 6/13/2025
- Listing agreement: Exclusive Right To Sell
- Listing terms: Cash,Conventional,VA Loan
- Ownership: Fee Simple
- Road surface type: Black Top
Price history
| Date | Event | Price |
|---|---|---|
| 9/12/2025 | Sold | $1,275,000-1.8%$564/sqft |
Source:  Bright MLS #VAAX2044468 Report a problem Bright MLS #VAAX2044468 Report a problem | ||
| 8/14/2025 | Pending sale | $1,299,000$575/sqft |
Source: Bright MLS #VAAX2044468 Report a problem | ||
| 7/31/2025 | Price change | $1,299,000-2%$575/sqft |
Source: Bright MLS #VAAX2044468 Report a problem | ||
| 6/30/2025 | Price change | $1,325,000-1.9%$586/sqft |
Source: Bright MLS #VAAX2044468 Report a problem | ||
| 6/13/2025 | Listed for sale | $1,350,000+17.5%$597/sqft |
Source: Bright MLS #VAAX2044468 Report a problem | ||
| 5/2/2023 | Sold | $1,149,000-4.2%$508/sqft |
Source: Bright MLS #VAAX2020780 Report a problem | ||
| 4/8/2023 | Pending sale | $1,199,999$531/sqft |
Source: Bright MLS #VAAX2020780 Report a problem | ||
| 4/3/2023 | Contingent | $1,199,999$531/sqft |
Source: Bright MLS #VAAX2020780 Report a problem | ||
| 3/21/2023 | Price change | $1,199,999-4%$531/sqft |
Source: Bright MLS #VAAX2020780 Report a problem | ||
| 3/12/2023 | Price change | $1,249,999-2%$553/sqft |
Source: Bright MLS #VAAX2020780 Report a problem | ||
| 2/9/2023 | Listed for sale | $1,275,000$564/sqft |
Source: Bright MLS #VAAX2020780 Report a problem | ||
| 12/8/2022 | Listing removed | $1,275,000$564/sqft |
Source: Bright MLS #VAAX2016992 Report a problem | ||
| 11/18/2022 | Price change | $1,275,000-1.9%$564/sqft |
Source: Bright MLS #VAAX2016992 Report a problem | ||
| 10/18/2022 | Price change | $1,299,900-3.6%$575/sqft |
Source: Bright MLS #VAAX2016992 Report a problem | ||
| 9/26/2022 | Price change | $1,349,000-1.9%$597/sqft |
Source: Bright MLS #VAAX2016992 Report a problem | ||
| 9/15/2022 | Listed for sale | $1,375,000+141.7%$608/sqft |
Source: Bright MLS #VAAX2016992 Report a problem | ||
| 9/29/2003 | Sold | $569,000$252/sqft |
Source: Public Record Report a problem | ||
Public tax history
| Year | Property taxes | Tax assessment |
|---|---|---|
| 2026 | $13,767 +8% | $1,212,976 +8% |
| 2025 | $12,752 | $1,123,518 |
| 2024 | $12,752 +2.3% | $1,123,518 |
| 2023 | $12,471 +4.8% | $1,123,518 +4.8% |
| 2022 | $11,895 -0.6% | $1,071,595 +5.8% |
| 2021 | $11,961 | $1,012,973 +7.3% |
| 2020 | -- | $943,969 +4.5% |
| 2019 | -- | $903,462 -1.5% |
| 2018 | $8,140 -12.4% | $917,298 +3% |
| 2017 | $9,293 | $890,973 |
| 2016 | $9,293 +1.7% | $890,973 +1.7% |
| 2015 | $9,135 +7.4% | $875,873 +7.4% |
| 2014 | $8,504 +10.9% | $815,339 +4% |
| 2013 | $7,666 +0.2% | $783,821 +0.2% |
| 2012 | $7,647 +3.7% | $781,922 +3.7% |
| 2011 | $7,378 +3.4% | $754,365 +3.4% |
| 2010 | $7,135 +2.1% | $729,531 -5.7% |
| 2009 | $6,987 +10.3% | $773,715 +3.2% |
| 2008 | $6,333 +6.9% | $749,443 +5% |
| 2007 | $5,927 +4.2% | $714,063 +2.4% |
| 2006 | $5,685 -11.1% | $697,600 +16.7% |
| 2005 | $6,394 +9.7% | $597,600 +9.7% |
| 2004 | $5,830 +23.2% | $544,900 +23.2% |
| 2003 | $4,732 +23.9% | $442,200 +23.9% |
| 2002 | $3,818 +20.4% | $356,800 +20.4% |
| 2001 | $3,170 | $296,300 |
Find assessor info on the county website
Neighborhood: Potomac West
Nearby homes
- $1,075,900-- bd2 ba1.6k sqft21 W Wyatt Ave, Alexandria, VA 22301Off Market
- $1,353,7003 bd3 ba2.3k sqft17 W Wyatt Ave, Alexandria, VA 22301Off Market
- $1,120,900-- bd2 ba1.2k sqft16 W Wyatt Ave, Alexandria, VA 22301Off Market
- $1,749,6005 bd4 ba3.1k sqft23 W Wyatt Ave, Alexandria, VA 22301Off Market
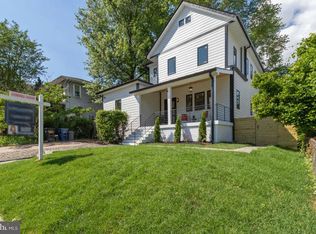
- $1,383,3005 bd3 ba2k sqft15 W Wyatt Ave, Alexandria, VA 22301Off Market
- $811,4002 bd2 ba1.1k sqft18 W Wyatt Ave, Alexandria, VA 22301Off Market
- $915,500-- bd1 ba864 sqft14 W Wyatt Ave, Alexandria, VA 22301Off Market
- $816,0002 bd2 ba1.4k sqft18 1/2 W Wyatt Ave, Alexandria, VA 22301Off Market
Nearby schools
GreatSchools rating
- 3/10Mount Vernon Community SchoolGrades: PK-5Distance: 0.2 mi
- 4/10George Washington Middle SchoolGrades: 6-8Distance: 0.8 mi
- 2/10Alexandria City High SchoolGrades: 9-12Distance: 1.2 mi
Schools provided by the listing agent
- Elementary: Mount Vernon
- High: Alexandria City
- District: Alexandria City Public Schools
Source: Bright MLS. This data may not be complete. We recommend contacting the local school district to confirm school assignments for this home.
Get a cash offer in 3 minutes
Find out how much your home could sell for in as little as 3 minutes with a no-obligation cash offer.
Estimated market value
$1,297,900
Get a cash offer in 3 minutes
Find out how much your home could sell for in as little as 3 minutes with a no-obligation cash offer.
Estimated market value
$1,297,900
- Virginia
- Alexandria City
- Alexandria
- 22301
- Potomac West
- 19 W Wyatt Ave
Nearby cities
Nearby neighborhoods
Nearby zip codes
Other Alexandria Topics
