Skip main navigation
Off market
  • $776,600

    19 Wagoneers Ln, Stafford, VA 22554

    5beds
    4,968sqft
    Detached
    Built in 2013
    7,261 Square Feet Lot
    $776,600 Zestimate®
    $156/sqft
    $3,720 Estimated rent

    Home value

    $776,600

    $738,000 - $815,000

    $3,720/mo

    Zestimate® history
    Loading
    Loading...

    Owner options

    List your home for rent

    $3,720/mo

    Rent Zestimate®

    Find your next renter with Zillow Rental Manager. Plus, with online applications, you can quickly screen prospective tenants – for free.

    Learn more

    $3,720/mo

    Rent Zestimate®

    Refinance and save

    $4,748/mo

    Est. payment

    Refinancing to a lower rate could help reduce your monthly payments and save thousands over the life of the loan.

    See today's rates

    $4,748/mo

    Est. payment

    Explore your selling options

    Work with a Zillow partner agent

    Leverage their expertise and Zillow's premium Showcase listings to get your home seen by more buyers.

    Get started

    List with your own agent

    Get your home in front of millions of buyers by listing it on Zillow.

    Learn how to do it

    Sell it yourself

    Take full control of how buyers see your home on Zillow by listing For Sale by Owner (FSBO).

    List your home

    What's special

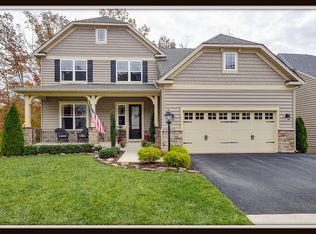
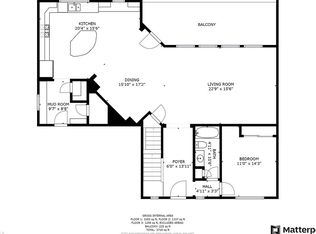
    NEW INCREDIBLE PRICE! Bring your offers! Low maintenance, private yard with open common areas next door and trees in the back. Spend more time relaxing with your family and less weekend time working in the yard! Turn key home with 10 ft ceilings on first floor! Beautiful 11 ft island in gourmet kitchen open to the family room. Granite counters, gas range, double ovens, LARGE WALK-IN PANTRY plus a MUDROOM, this home checks all of your boxes. Home is over 4200 sq ft on 3 levels with 5 bedrooms (1 on main), 3 full baths on upper floor plus half bath on main. Energy Star Home! PLUS covered back patio with fireplace for quiet evenings or your next gathering! Fenced, flat yard with no homes behind or to the right of the property. Master bedroom features sitting area, tray ceiling, dual walk-in closets. Grand master bathroom has dual vanities, separate water closet, built-in cabinetry, and an beautifully tiled garden tub and extra large glass enclosed shower. There are two additional full baths on the upper level- one jack and jill and on mini-master/teen suite. Upper level laundry room is large and will keep all of your laundry organized. Basement is partially finished with a large gameroom, separate office/den and large unfinished storage room with rough-in for future bath.

    This property is off market, which means it's not currently listed for sale or rent on Zillow. This may be different from what's available on other websites or public sources.

    Facts & features

    Interior

    Bedrooms & bathrooms
    • Bedrooms: 5
    • Bathrooms: 4
    • Full bathrooms: 3
    • 1/2 bathrooms: 1
    Heating
    • Forced air, Gas
    Cooling
    • Central
    Appliances
    • Included: Dishwasher, Garbage disposal, Microwave, Refrigerator
    Features
    • Ceiling Fan(s), Kitchen Island, Pantry, Walk-In Closet(s), Dining Area, Eat-in Kitchen, Crown Molding, Open Floorplan, Wainscotting, Entry Level Bedroom, Formal/Separate Dining Room, Master Bath(s), Upgraded Countertops, Kitchen - Gourmet, Family Room Off Kitchen, Chair Railings, Stall Shower
    • Flooring: Carpet, Hardwood
    • Windows: Window Treatments
    • Basement: Finished
    • Has fireplace: Yes
    • Fireplace features: masonry
    Interior area
    • Total interior livable area: 4,968 sqft
    • Finished area below ground: 907

    Property

    Parking
    • Total spaces: 2
    • Parking features: Garage - Attached
    Features
    • Exterior features: Stone, Vinyl
    • Pool features: In Ground, Fenced
    Lot
    • Size: 7,261 Square Feet
    Details
    • Parcel number: 29J1C55
    • Special conditions: Standard

    Construction

    Type & style
    • Home type: SingleFamily
    • Architectural style: Traditional
    • Property subtype: Detached
    Materials
    • Frame
    • Roof: Other
    Condition
    • Year built: 2013

    Community & HOA

    HOA
    • Has HOA: Yes
    • HOA fee: $85 monthly
    Location
    • Region: Stafford

    Financial & listing details

    • Price per square foot: $156/sqft
    • Tax assessed value: $680,800
    • Annual tax amount: $6,288

    Price history

    DateEventPrice
    7/28/2022Sold$680,000$137/sqft
    Source: Bright MLS #VAST2012902 Report a problem
    6/28/2022Pending sale$680,000$137/sqft
    Source: Bright MLS #VAST2012902 Report a problem
    6/25/2022Price change$680,000+25.9%$137/sqft
    Source: Bright MLS #VAST2012902 Report a problem
    7/30/2019Listing removed$2,900$1/sqft
    Source: Long & Foster Real Estate, Inc. #VAST213632 Report a problem
    7/26/2019Price change$539,999-1.8%$109/sqft
    Source: Long & Foster Real Estate, Inc. #VAST202290 Report a problem
    7/26/2019Listed for rent$2,900$1/sqft
    Source: Long & Foster Real Estate, Inc. #VAST213632 Report a problem
    6/8/2019Price change$549,900-1.6%$111/sqft
    Source: Long & Foster Real Estate, Inc. #VAST202290 Report a problem
    5/19/2019Price change$558,800-1.9%$112/sqft
    Source: Long & Foster Real Estate, Inc. #VAST202290 Report a problem
    4/1/2019Listed for sale$569,900+8.6%$115/sqft
    Source: Long & Foster Real Estate, Inc. #VAST202290 Report a problem
    7/14/2017Sold$525,000-2.8%$106/sqft
    Source: Public Record Report a problem
    5/31/2017Pending sale$539,900$109/sqft
    Source: Holt For Homes, Inc. #ST9956198 Report a problem
    5/23/2017Listed for sale$539,900+1.6%$109/sqft
    Source: Holt For Homes, Inc. #ST9956198 Report a problem
    8/5/2013Sold$531,280$107/sqft
    Source: Public Record Report a problem

    Public tax history

    YearProperty taxesTax assessment
    2025$6,288 +3.4%$680,800
    2024$6,084 -0.3%$680,800 +0.1%
    2023$6,105 +5.6%$680,200
    2022$5,782 +15.1%$680,200 +31.3%
    2021$5,025 $518,000
    2020$5,025 -4.7%$518,000 -0.8%
    2019$5,274 +2%$522,200
    2018$5,170 $522,200 +3%
    2017$5,170 +3%$507,200
    2016$5,021 $507,200 +4.3%
    2015-- $486,500
    2014-- $486,500 +8.7%
    2013-- $447,400
    Find assessor info on the county website

    Neighborhood: 22554

    Nearby schools

    GreatSchools rating
    Schools provided by the listing agent
    • Elementary: WINDING CREEK
    • Middle: RODNEY THOMPSON
    • High: COLONIAL FORGE
    • District: STAFFORD COUNTY PUBLIC SCHOOLS

    Source: The MLS. This data may not be complete. We recommend contacting the local school district to confirm school assignments for this home.

    Get a cash offer in 3 minutes
    Find out how much your home could sell for in as little as 3 minutes with a no-obligation cash offer.
    Estimated market value
    $776,600
    Get a cash offer in 3 minutes
    Find out how much your home could sell for in as little as 3 minutes with a no-obligation cash offer.
    Estimated market value
    $776,600