Skip main navigation
Sold for $450,000
  • $450,000

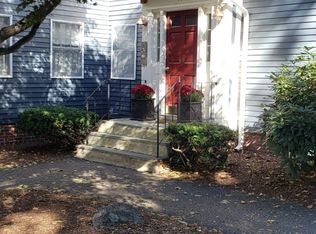
    19 Wallis St APT 4, Beverly, MA 01915

    2beds
    902sqft
    Condominium, Townhouse
    Built in 1920
    -- sqft lot
    $460,200 Zestimate®
    $499/sqft
    $2,785 Estimated rent

    Home value

    $460,200

    $419,000 - $506,000

    $2,785/mo

    Zestimate® history
    Loading
    Loading...

    Owner options

    List your home for rent

    $2,785/mo

    Rent Zestimate®

    Find your next renter with Zillow Rental Manager. Plus, with online applications, you can quickly screen prospective tenants – for free.

    Learn more

    $2,785/mo

    Rent Zestimate®

    Refinance and save

    $2,528/mo

    Est. payment

    Refinancing to a lower rate could help reduce your monthly payments and save thousands over the life of the loan.

    See today's rates

    $2,528/mo

    Est. payment

    Explore your selling options

    Work with a Zillow partner agent

    Leverage their expertise and Zillow's premium Showcase listings to get your home seen by more buyers.

    Get started

    List with your own agent

    Get your home in front of millions of buyers by listing it on Zillow.

    Learn how to do it

    Sell it yourself

    Take full control of how buyers see your home on Zillow by listing For Sale by Owner (FSBO).

    List your home

    What's special

    In-unit laundryMaximizes space and functionalityAmple closet spaceComfortable livingNatural lightOpen concept floor plan
    Welcome to this adorable 2 bedroom, 1.5 bath condo located in the heart of downtown Beverly! Ideally situated near a variety of shops, restaurants, beaches, and easy access to the commuter rail; this home combines comfort with convenience. The main level features an open concept floor plan filled with natural light, perfect for relaxing or entertaining. Enjoy the added convenience of in-unit laundry and a well-designed layout that maximizes space and functionality. Upstairs, two bedrooms offer comfortable living and ample closet space. Included is one deeded oversized parking space located in a private driveway- an exceptional feature for the area. Whether you're commuting or enjoying all that Beverly has to offer, this condo provides low-maintenance lifestyle in a vibrant setting. Don't miss the opportunity to make this beautiful home your own!

    Zillow last checked:

    Listing updated:

    Listed by:

    The Lucci Witte Team 978-733-8433,

    William Raveis R.E. & Home Services 978-475-5100,

    Diana Gallo Silva 978-580-1638

    Bought with:

    Ryan Yure

    Compass

    Source: MLS PIN,MLS#: 73380884

    Facts & features

    Interior

    Bedrooms & bathrooms
    • Bedrooms: 2
    • Bathrooms: 2
    • Full bathrooms: 1
    • 1/2 bathrooms: 1
    Primary bedroom
    • Features: Skylight, Closet, Flooring - Laminate
    • Level: Second
    • Area: 117
    • Dimensions: 9 x 13
    Bedroom 2
    • Features: Skylight, Flooring - Laminate, Closet - Double
    • Level: Second
    • Area: 117
    • Dimensions: 9 x 13
    Primary bathroom
    • Features: No
    Bathroom 1
    • Features: Bathroom - Half, Flooring - Laminate, Dryer Hookup - Electric, Washer Hookup
    • Level: First
    • Area: 49
    • Dimensions: 7 x 7
    Bathroom 2
    • Features: Bathroom - Full, Bathroom - With Tub & Shower, Skylight, Flooring - Vinyl
    • Level: Second
    • Area: 49
    • Dimensions: 7 x 7
    Dining room
    • Features: Flooring - Laminate, Balcony / Deck, Slider, Lighting - Overhead
    • Level: First
    • Area: 143
    • Dimensions: 13 x 11
    Kitchen
    • Features: Flooring - Laminate, Recessed Lighting
    • Level: First
    • Area: 63
    • Dimensions: 9 x 7
    Living room
    • Features: Closet, Flooring - Laminate, Cable Hookup
    • Level: First
    • Area: 121
    • Dimensions: 11 x 11
    Heating
    • Electric
    Cooling
    • Window Unit(s)
    Appliances
    • Included: Dishwasher, Refrigerator, Washer/Dryer
    • Laundry: In Unit, Electric Dryer Hookup
    Features
    • Flooring: Laminate
    • Has basement: Yes
    • Has fireplace: No
    Interior area
    • Total structure area: 902
    • Total interior livable area: 902 sqft
    • Finished area above ground: 902

    Property

    Parking
    • Total spaces: 1
    • Parking features: Deeded, Paved
    • Uncovered spaces: 1
    Features
    • Exterior features: Rain Gutters
    • Waterfront features: 1/2 to 1 Mile To Beach, Beach Ownership(Public)
    Details
    • Parcel number: M:0011 B:0215 L:0004,4182102
    • Zoning: RHD

    Construction

    Type & style
    • Home type: Townhouse
    • Property subtype: Condominium, Townhouse
    Materials
    • Roof: Shingle
    Condition
    • Year built: 1920

    Utilities & green energy

    • Electric: 100 Amp Service
    • Sewer: Public Sewer
    • Water: Public
    • Utilities for property: for Electric Range, for Electric Oven, for Electric Dryer

    Community & neighborhood

    Community
    • Community features: Public Transportation, Shopping, Tennis Court(s), Park, Walk/Jog Trails, Golf, Medical Facility, Laundromat, Conservation Area, Highway Access, House of Worship, Marina, Private School, Public School, T-Station, University
    Location
    • Region: Beverly

    HOA & financial

    HOA
    • HOA fee: $258 monthly
    • Services included: Water, Maintenance Structure, Maintenance Grounds

    Price history

    DateEventPrice
    6/30/2025Sold$450,000+9.8%$499/sqft
    Source: MLS PIN #73380884 Report a problem
    6/4/2025Pending sale$410,000$455/sqft
    Source: William Raveis Real Estate, Mortgage & Insurance #73380884 Report a problem
    6/4/2025Contingent$410,000$455/sqft
    Source: MLS PIN #73380884 Report a problem
    5/28/2025Listed for sale$410,000+24.2%$455/sqft
    Source: MLS PIN #73380884 Report a problem
    10/1/2020Sold$330,000+1.6%$366/sqft
    Source: Public Record Report a problem
    8/5/2020Pending sale$324,900$360/sqft
    Source: Lux Realty North Shore #72700977 Report a problem
    7/30/2020Listed for sale$324,900+20.8%$360/sqft
    Source: Lux Realty North Shore #72700977 Report a problem
    6/28/2018Sold$269,000$298/sqft
    Source: Public Record Report a problem
    5/11/2018Pending sale$269,000$298/sqft
    Source: Churchill Properties #72319509 Report a problem
    5/2/2018Listed for sale$269,000+30.6%$298/sqft
    Source: Churchill Properties #72319509 Report a problem
    7/27/2009Sold$206,000-8.4%$228/sqft
    Source: Public Record Report a problem
    9/27/2007Sold$225,000+5.1%$249/sqft
    Source: Public Record Report a problem
    6/23/2004Sold$214,000+69.8%$237/sqft
    Source: Public Record Report a problem
    12/1/2000Sold$126,000$140/sqft
    Source: Public Record Report a problem

    Public tax history

    YearProperty taxesTax assessment
    2025$4,010 +5.6%$364,900 +7.9%
    2024$3,798 +8.3%$338,200 +8.6%
    2023$3,506 $311,400
    2022$3,506 +0.6%$311,400 +13.5%
    2021$3,485 +7%$274,400 +8.1%
    2020$3,256 +7%$253,800 +10.2%
    2019$3,042 +8.6%$230,300 +11.8%
    2018$2,802 +3.2%$206,000 +8.4%
    2017$2,715 +0.9%$190,100 +1.7%
    2016$2,691 +2%$187,000
    2015$2,639 -1.2%$187,000 -0.8%
    2014$2,671 +3.8%$188,600
    2013$2,573 +2.6%$188,600 -2.4%
    2012$2,507 +4.5%$193,300
    2011$2,399 +1%$193,300 -5.4%
    2010$2,376 +7.1%$204,300
    2009$2,219 -9.5%$204,300 -13.4%
    2008$2,452 +6.1%$235,800 +3.5%
    2007$2,311 $227,900

    Find assessor info on the county website

    Neighborhood: 01915

    Nearby schools

    GreatSchools rating
    Schools provided by the listing agent
    • Elementary: Cove Elementary
    • Middle: Beverly Middle
    • High: Beverly Hs

    Source: MLS PIN. This data may not be complete. We recommend contacting the local school district to confirm school assignments for this home.

    Get a cash offer in 3 minutes
    Find out how much your home could sell for in as little as 3 minutes with a no-obligation cash offer.
    Estimated market value
    $460,200
    Get a cash offer in 3 minutes
    Find out how much your home could sell for in as little as 3 minutes with a no-obligation cash offer.
    Estimated market value
    $460,200