Classic, Stylish & Sophisticated With Understated Elegance Throughout, This Stunning True Four Bedroom Ranch Offers 2100 Square Feet Of Living Space With Endless Upgrades & Updates, A Premier Location North Of North Country Road & Just A Few Blocks From The Shoreham Shore Club Private Beach (Corporate Membership With Two Parking Spots), And A Resort Backyard With A Magnificent Saltwater In Ground Pool & Extensive Entertaining Spaces...With The Attention To Detail, Features & Upgrades That This Home Has, There Is Nothing Else Like It In This Price Range. Charm, Character & Elegance Abounds...Stunning Box Paneled Wainscoted Walls & Custom Moldings Greet You In The Formal Entrance Foyer, A Magnificent Columned Half wall Entry Into The Inviting Formal Living Room Offering A Large Andersen Bay Window With High End Moldings/Details (All Windows & Doors Have Beautiful Details/Trims) Box Paneled Walls, Custom Moldings & Hardwood Floors, Another Stunning Set Of Columns & Half Wall With Built In Bookshelves Opens Into The Elegant Formal Dining Room With Beautiful Details, Double Andersen Window For Natural Light, Ample Room For A Large Dining Table, Chairs & China Cabinet/Hutch, Custom Moldings, Beautiful Hardwood Floors, And The Dining Room Opens Into The Beautiful Upgraded Kitchen. The Tastefully Upgraded, Stunning Eat In Kitchen Offers Walls Of Hand Painted Shaker Style Cabinetry, Cherrywood Butcherblock Countertops, Subway Tiled Backsplash, Andersen Window Over The Sink For Natural Light, Stainless Steel Appliances (Including A Built In Convection Oven & Induction Cooktop), Custom Moldings, Recessed Lighting, Beautiful Details, And A Center Island With Soapstone Countertop & Barstool Area. A Columned Half Wall Opens Into The Den/Family Room Offering A Feel Of A New England Manor Home With It's Wraparound Built In Shelving, Moldings/Details, Brick Fireplace With Custom Mantel & Built In Bookshelves Above, Custom Moldings, Beautiful Hardwood Floors, Ample Room For Furniture & Sliding Doors To A Large Trex Deck & The Backyard. The First Guest Bedroom Is Well Sized With Two Double Windows For Natural Light, Hardwood Floors, A Walk In Closet & Ample Room For Furniture, The Second Guest Bedroom Is Well Sized With Two Double Windows For Natural Light, Double Sized Closet, Hardwood Floors & Ample Room For Furniture, The Third Guest Bedroom Is Also Large With A Double Window For Natural Light, Crown Moldings, Hardwood Floors & A Good Sized Closet, And The Beautifully Renovated Hallway/Guest Bathroom Offers A Stone Topped Shaker Style Vanity & Upgraded Fixtures, Full Bathtub/Shower With All Beautiful Tilework/Trims, And A Beautiful Accent Tiled Floor. The Elegant, Inviting Primary Bedroom Offers A Perfect Escape With Beautiful Hardwood Floors, Custom Moldings, Ample Room For A Large Bedroom Set/Furniture, Sliding Doors To The Trex Deck & Backyard, And A Walk In Closet With Built In Shelving/Storage, And The Stunning Completely Upgraded Primary Bathroom Offers A Pocket Door, Oversized Custom Shower With Floor To Ceiling Fully Subway Tiled Walls, Glass Wall, Halfway Ceramic Tiled Walls Throughout, Stone Topped Vanity, Crown Moldings & Accent Tiled Floor. The Expansive Full Basement Offers Soooo Many Possibilities For Creating Additional Living Space & The Two Car Side Entry Garage, And The Spectacular Entertainer's Resort Backyard Offers A Saltwater Mountain Lake In Ground Pool, Expansive Paver Patios & Entertaining Spaces, Large Trex Deck, Custom Outdoor Bar, And The Property Is Wrapped In Tall Privacy/Shade Trees, Cherry & Magnolia Trees, Japanese Umbrella Tree, Crepe Myrtle, Butterfly Bushes, Rose Of Sharon, Sea Grasses Flowering Perennials, And Is Very Private Backing A Recharge Basin. This One Of A Kind Stunning, Sprawling Ranch & Top Location Make This An Extremely Rare Opportunity For The Discerning Buyer, And Not To Be Missed!
Sold for $828,000
$828,000
19 Walnut Drive, Shoreham, NY 11786
4beds
2,100sqft
Single Family Residence, Residential
Built in 1974
0.35 Acres Lot
$845,600 Zestimate®
$394/sqft
$4,589 Estimated rent
Home value
$845,600
$761,000 - $939,000
$4,589/mo
Zestimate® history
Owner options
List your home for rent
$4,589/mo
Rent Zestimate®
Find your next renter with Zillow Rental Manager. Plus, with online applications, you can quickly screen prospective tenants – for free.
$4,589/mo
Rent Zestimate®
Refinance and save
$5,983/mo
Est. payment
Refinancing to a lower rate could help reduce your monthly payments and save thousands over the life of the loan.
$5,983/mo
Est. payment
Explore your selling options
Work with a Zillow partner agent
Leverage their expertise and Zillow's premium Showcase listings to get your home seen by more buyers.
Get startedList with your own agent
Get your home in front of millions of buyers by listing it on Zillow.
Learn how to do itSell it yourself
Take full control of how buyers see your home on Zillow by listing For Sale by Owner (FSBO).
List your homeWhat's special
Zillow last checked:
Listing updated:
Listed by:
David H. Lunenfeld 516-528-5107,
Coldwell Banker American Homes 631-331-9700
Bought with:
Diane M. Mollica, 10401340071
Compass Greater NY LLC
Source: OneKey® MLS as distributed by MLS GRID,MLS#: 961890
Facts & features
Interior
Bedrooms & bathrooms
- Bedrooms: 4
- Bathrooms: 2
- Full bathrooms: 2
Primary bedroom
- Description: The Large, Inviting & Comfortable Primary Bedroom Offers Beautiful Hardwood Floors, Crown Moldings, Sliding Doors To A Large Trex Deck & The Backyard, Ample Room For A Good Sized Bedroom Set/Furniture, Walk In Closet With Built In Shelving/Storage & A Private Bathroom.
- Level: First
Bedroom 1
- Description: The First Guest Bedroom Is Well Sized Offering Two Double Windows For Natural Light, Hardwood Floors, A Walk In Closet & Ample Room For Furniture.
- Level: First
Bedroom 2
- Description: The Second Guest Bedroom Is Also Well Sized Offering Two Double Windows For Natural Light, A Double Sized Closet, Hardwood Floors & Ample Room For Furniture.
- Level: First
Bedroom 3
- Description: The Third Guest Bedroom Is Also Large Offering A Double Window For Natural Light, Crown Moldings, Hardwood Floors, Good Sized Closet & Ample Room For Furniture.
- Level: First
Primary bathroom
- Description: The Stunning, Completely Renovated Primary Bathroom Offers An Oversized Custom Shower With Floor To Ceiling Fully Subway Tiled Walls, Glass Wall, Halfway Ceramic Tiled Walls Throughout The Bathroom, Stone Topped Vanity, Upgraded Fixtures, Crown Moldings & An Accent Ceramic Tile Floor.
- Level: First
Bathroom 1
- Description: Off Of The Entrance Foyer Is The Beautifully Renovated Guest Bathroom Offering An Oversized Shaker Style Vanity & Upgraded Fixtures, Full Bathtub/Shower With All Beautiful Ceramic Tile Work & Borders/Trims, And A Beautiful Accent Ceramic Tiled Floor.
- Level: First
Other
- Description: A Paver Stone Front Porch/Landing & Shaker Style Front Door Opens Into The Welcoming Formal Entrance Foyer Offering Slate Floors, Stunning Box Paneled/Wainscoted Walls, Custom Moldings & Detailwork, And The Entrance Foyer Opens Into A Classic, Elegand Floorplan Flowing Into The Formal Living Room, Den/Family Room & The Hallway To The Bedrooms.
- Level: First
Other
- Description: The Hallway To The Bedrooms Offers Stunning Custom Box Paneled/Wainscoted Walls, Custom Moldings & Beautiful Gleaming Hardwood Floors.
- Level: First
Den
- Description: The Comfortable Den Reminds You Of A New England Manor House With It's Wraparound Custom Built In Shelving, Moldings/Details, Country Style Brick Fireplace With Custom Mantel & Bookshelves/Shelving Above, Custom Moldings, Hardwood Floors, Ample Room For Furniture And Sliding Doors To A Large Trex Deck & The Backyard.
- Level: First
Dining room
- Description: A Stunning, Double Columned Half Wall Entrance Into The Formal Dining Room Offers Built In Shelves & Beautiful Detailwork, And The Dining Room Offers Ample Room For A Large Table & Chairs, And China Cabinet/Hutch, Double Andersen Window With Stunning Moldings/Details, Crown Moldings, Hardwood Floors, Accent Chandelier, And Opens Into The Eat In Kitchen.
- Level: First
Kitchen
- Description: The Stunning Custom Kitchen Offers Walls Of Shaker Style Cabinetry, Cherrywood Butcherblock Countertops, Subway Tiled Backsplash, Andersen Window Over The Sink With Beautiful Moldings/Details, Stainless Steel Appliances (Including Built In Convection Oven & Induction Cooktop), Custom Moldings, Recessed Lighting & A Wonderful Soapstone Island With Barstool Area.
- Level: First
Living room
- Description: An Exquisite Half Wall & Two Columns Frames The Elegant Entrance Into The Formal Living Room Offering Stunning Box Paneled/Wainscoted Walls, A Bay Window Wrapped In Custom Moldings, Crown Moldings, All Beautiful Detailwork, Hardwood Floors, And A Stunning Entrance/Opening Into The Formal Dining Room With Built In Bookshelves.
- Level: First
Heating
- Baseboard, Oil
Cooling
- Central Air
Appliances
- Included: Convection Oven, Cooktop, Dishwasher, Dryer, Refrigerator, Stainless Steel Appliance(s), Washer, Oil Water Heater
Features
- Built-in Features, Chandelier, Chefs Kitchen, Crown Molding, Eat-in Kitchen, Entrance Foyer, Formal Dining, Kitchen Island, Open Floorplan, Primary Bathroom, Recessed Lighting, Walk-In Closet(s)
- Flooring: Ceramic Tile, Hardwood
- Windows: Bay Window(s), Casement, Insulated Windows, Wood Frames
- Basement: Full
- Attic: Full,Pull Stairs,Storage
- Number of fireplaces: 1
- Fireplace features: Family Room, Masonry, Wood Burning
Interior area
- Total structure area: 2,100
- Total interior livable area: 2,100 sqft
Property
Parking
- Total spaces: 2
- Parking features: Attached, Garage
- Garage spaces: 2
Features
- Levels: One
- Patio & porch: Deck, Patio, Porch
- Has private pool: Yes
- Pool features: Fenced, In Ground, Salt Water
- Fencing: Back Yard,Fenced,Vinyl,Wood
Lot
- Size: 0.35 Acres
- Features: Back Yard, Front Yard, Garden, Landscaped, Near School, Near Shops, Private, Sprinklers In Front, Sprinklers In Rear
- Residential vegetation: Partially Wooded
Details
- Parcel number: 0200058000200005000
- Special conditions: None
Construction
Type & style
- Home type: SingleFamily
- Architectural style: Ranch
- Property subtype: Single Family Residence, Residential
Materials
- Frame, Vinyl Siding
Condition
- Updated/Remodeled
- Year built: 1974
Utilities & green energy
- Sewer: Cesspool
- Water: Public
- Utilities for property: Electricity Connected, Trash Collection Public, Water Connected
Community & HOA
Community
- Subdivision: North Of North Country Road & Private Beach Rights
HOA
- Has HOA: No
Location
- Region: Shoreham
Financial & listing details
- Price per square foot: $394/sqft
- Tax assessed value: $3,260
- Annual tax amount: $14,160
- Date on market: 2/27/2026
- Cumulative days on market: 20 days
- Listing agreement: Exclusive Right To Sell
- Electric utility on property: Yes
Price history
| Date | Event | Price |
|---|---|---|
| 6/29/2026 | Sold | $828,000+1%$394/sqft |
Source:  OneKey® MLS as distributed by MLS GRID #961890 Report a problem OneKey® MLS as distributed by MLS GRID #961890 Report a problem | ||
| 3/19/2026 | Pending sale | $819,900$390/sqft |
Source: OneKey® MLS as distributed by MLS GRID #961890 Report a problem | ||
| 2/27/2026 | Listed for sale | $819,900+110.2%$390/sqft |
Source: OneKey® MLS as distributed by MLS GRID #961890 Report a problem | ||
| 10/28/2009 | Sold | $390,000$186/sqft |
Source: Public Record Report a problem | ||
Public tax history
| Year | Property taxes | Tax assessment |
|---|---|---|
| 2025 | -- | $3,260 |
| 2024 | -- | $3,260 |
| 2023 | -- | $3,260 |
| 2022 | -- | $3,260 |
| 2021 | -- | $3,260 |
| 2020 | -- | $3,260 |
| 2019 | -- | $3,260 |
| 2018 | -- | $3,260 |
| 2017 | $10,537 | $3,260 |
| 2016 | -- | $3,260 |
| 2015 | -- | $3,260 |
| 2014 | -- | $3,260 |
| 2013 | -- | $3,260 |
| 2012 | -- | $3,260 |
| 2011 | -- | $3,260 |
| 2010 | -- | $3,260 -18% |
| 2009 | -- | $3,975 |
| 2008 | -- | $3,975 |
| 2007 | $7,329 +7.6% | $3,975 |
| 2005 | $6,813 +6.1% | $3,975 |
| 2004 | $6,420 +5.6% | $3,975 |
| 2003 | $6,077 +4.5% | $3,975 |
| 2002 | $5,813 +8.3% | $3,975 |
| 2001 | $5,370 +7.9% | $3,975 |
| 2000 | $4,978 | $3,975 |
Find assessor info on the county website
Neighborhood: 11786
Nearby homes
- $720,800-- bd-- ba-- sqft17 Walnut Dr, Shoreham, NY 11786Off Market
- $857,4004 bd4 ba2.4k sqft2 Frederick Dr, Shoreham, NY 11786Off Market

- $725,9004 bd3 ba2k sqft15 Walnut Dr, Shoreham, NY 11786Off Market
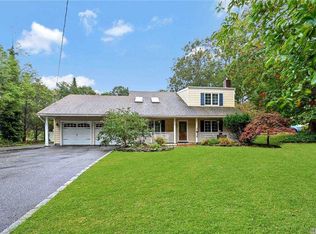
- $714,900-- bd-- ba-- sqft20 Walnut Dr, Shoreham, NY 11786Off Market
- $695,700-- bd-- ba-- sqft18 Walnut Dr, Shoreham, NY 11786Off Market
- $921,000-- bd-- ba-- sqft18 Norman Dr, Shoreham, NY 11786Off Market
- $688,800-- bd-- ba-- sqft22 Walnut Dr, Shoreham, NY 11786Off Market
- $721,000-- bd-- ba-- sqft14 Norman Dr, Shoreham, NY 11786Off Market
Nearby schools
GreatSchools rating
- NAMiller Avenue SchoolGrades: K-2Distance: 0.4 mi
- 7/10Albert G Prodell Middle SchoolGrades: 6-8Distance: 1.3 mi
- 10/10Shoreham Wading River High SchoolGrades: 9-12Distance: 1.7 mi
Schools provided by the listing agent
- Elementary: Miller Avenue School
- Middle: Albert G Prodell Middle School
- High: Shoreham-Wading River High School
Source: OneKey® MLS as distributed by MLS GRID. This data may not be complete. We recommend contacting the local school district to confirm school assignments for this home.
Get a cash offer in 3 minutes
Find out how much your home could sell for in as little as 3 minutes with a no-obligation cash offer.
Estimated market value
$845,600
Get a cash offer in 3 minutes
Find out how much your home could sell for in as little as 3 minutes with a no-obligation cash offer.
Estimated market value
$845,600
- New York
- Suffolk County
- Shoreham
- 11786
- 19 Walnut Drive
