Skip main navigation
Off market
  • Tax assessed value
    $498,100

    19 Walnut Grove Dr, Durham, CA 95938

    0beds
    3baths
    2,669sqft
    SingleFamily
    Built in 2016
    1.06 Acres Lot
    $-- Zestimate®
    $187/sqft
    $3,008 Estimated rent

    Home value

    Not available

    Estimated sales range

    Not available

    $3,008/mo

    Zestimate® history
    Loading
    Loading...

    Owner options

    List your home for rent

    $3,008/mo

    Rent Zestimate®

    Find your next renter with Zillow Rental Manager. Plus, with online applications, you can quickly screen prospective tenants – for free.

    Learn more

    $3,008/mo

    Rent Zestimate®

    Refinance and save

    $3,148/mo

    Est. payment

    Refinancing to a lower rate could help reduce your monthly payments and save thousands over the life of the loan.

    See today's rates

    $3,148/mo

    Est. payment

    Explore your selling options

    Work with a Zillow partner agent

    Leverage their expertise and Zillow's premium Showcase listings to get your home seen by more buyers.

    Get started

    List with your own agent

    Get your home in front of millions of buyers by listing it on Zillow.

    Learn how to do it

    Sell it yourself

    Take full control of how buyers see your home on Zillow by listing For Sale by Owner (FSBO).

    List your home

    What's special

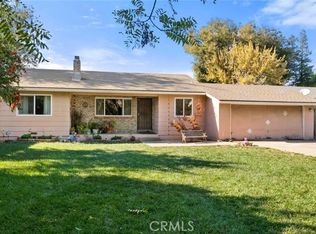
    DON'T MISS OUT ON THIS BEAUTIFUL NEW CONSTRUCTION CUSTOM BUILT HOME IN DURHAM! No expense was spared on the construction of this 2617 sq. ft. 4 bedroom, 3 bath, 3-car garage home on 1 acre! As you enter this home you will be amazed at the quality of work. Beautiful granite kitchen with 9 ft. ceilings. Custom Knotty Alder Cabinetry by Oak Ridge Cabinets throughout. Granite raised eating bar, lg. walk-in pantry which features appliance storage (electric) Trash pull out, GE Stainless Steel Profile Series Appliances which include refrigerator, dishwasher. microwave. Drawers throughout for ease of operation. 36 5 burner cooktop hood. Great room features 11 ceilings, 4 1/2 crown molding, lovely propane gas fireplace a full wall of windows, a slider that leads out to a 11 covered back patio. Open formal dining room could be used for an office/den. BEAUTIFUL MASTER SUITE with 11 ceilings, with 4 1/2 crown molding, walk-in closet, Jacuzzi soaking tub, tiled walk-in shower, granite countertop. Additional 2 bathrooms have granite countertops, a walk-in shower in one, a tub/shower combo. 2-zone high efficiency heat air system, paint grade 8 ft. interior doors, decorator custom light fixtures, an abundance of storage. Custom front yard landscaping includes beautiful Redwood trees, with auto sprinkler system. Zoned for a shop in back, room for an RV. Home is wired for solar. Prewired by Gunther Industries for surround sound, alarm system and so.....much more.

    This property is off market, which means it's not currently listed for sale or rent on Zillow. This may be different from what's available on other websites or public sources.

    Facts & features

    Interior

    Bedrooms & bathrooms
    • Bedrooms: 0
    • Bathrooms: 3
    Heating
    • Other
    Cooling
    • Central
    Interior area
    • Total interior livable area: 2,669 sqft

    Property

    Parking
    • Total spaces: 4
    • Parking features: Garage - Attached
    Lot
    • Size: 1.06 Acres
    Details
    • Parcel number: 040280116

    Construction

    Type & style
    • Home type: SingleFamily
    Condition
    • Year built: 2016

    Community & neighborhood

    Location
    • Region: Durham

    Price history

    DateEventPrice
    3/24/2017Sold$600,000$225/sqft
    Source: Agent Provided Report a problem

    Public tax history

    YearProperty taxesTax assessment
    2017$5,264 $498,100 +1126.5%
    2016-- $40,610

    Find assessor info on the county website

    Neighborhood: 95938

    Nearby schools

    GreatSchools rating
    Get pre-qualified for a loan
    At Zillow Home Loans, we can pre-qualify you in as little as 5 minutes with no impact to your credit score.

    An equal housing lender. NMLS #10287.