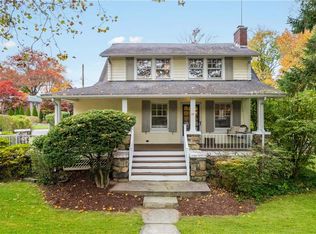
This is the one you’ve been waiting for—a stylish and sparkling 5-bedroom Colonial in the heart of Rye that checks every box. With approximately 3,550 square feet of thoughtfully designed living space across 4 finished levels, this 2020 impeccably built custom home offers the perfect blend of luxury, function, and location.
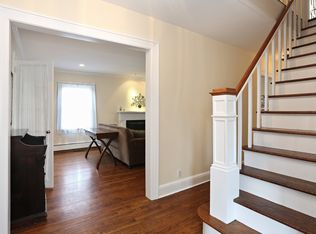
From the moment you walk in, the attention to detail is striking: a built-in mudroom entry, wide-open living space with custom JWH Design & Cabinetry kitchen (Sub-Zero, Wolf, and Bosch appliances), pantry, and contemporary open-wire staircases that carry light throughout the home. Entertain effortlessly in the formal dining room or step outside to a professionally landscaped backyard with uplighting, irrigation with rain sensor, and a natural gas line for grilling—ideal for indoor-outdoor living. The main floor also features Control4 sound, hardwood floors, and a gas fireplace for cozy nights in.
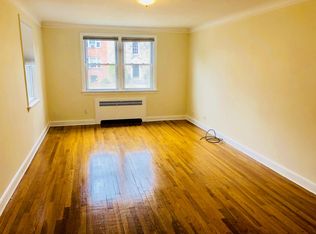
Upstairs, the primary suite is a true retreat with dual walk-in closets, defogging Robern mirrors, and a spa-like double vanity. The second floor also includes two additional bedrooms, a full hall bath, and a laundry closet with Electrolux washer/dryer. The third floor offers a spacious landing—perfect for an office, playroom, or reading nook—plus a full bathroom, a fifth bedroom, and extra storage space. The finished lower level provides flexible living with another bedroom, full bath, recreation area, and plenty of storage—ideal for guests, an au pair, or a home gym.
Additional highlights include a 16kW gas generator, EV charger, central vacuum, Aprilaire humidifiers, Scarsdale security system, gutter guards, and a sump pump (never used). Off-street parking for four vehicles plus a one-car garage completes the package.
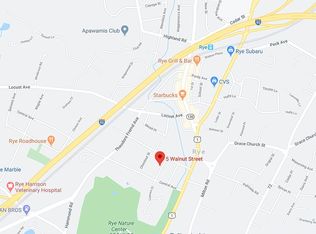
Enjoy a fabulous central location as part of the vibrant Loewen Court neighborhood, just steps from Rye’s beloved Jerry’s café, downtown shops and restaurants, Rye’s award-winning schools, and the train to NYC. Custom-built by the current owners and beautifully maintained with thoughtful upgrades, this "like-new" gem sparkles with modern style and timeless ease—just waiting for its next lucky owners to move right in!
Sold for $2,895,000
Zillow last checked:
Listing updated:
Bought with:
Jennifer S. Goldfarb, 10301204972
Compass Greater NY, LLC
Heather D. Harrison, 40HA1116178
Compass Greater NY, LLC
Source: OneKey® MLS as distributed by MLS GRID,MLS#: 865840
Price history
| Date | Event | Price |
|---|---|---|
| 8/25/2025 | Sold | $2,895,000$816/sqft |
Source:  OneKey® MLS as distributed by MLS GRID #865840 Report a problem OneKey® MLS as distributed by MLS GRID #865840 Report a problem | ||
| 6/13/2025 | Pending sale | $2,895,000$816/sqft |
Source: OneKey® MLS as distributed by MLS GRID #865840 Report a problem | ||
| 6/6/2025 | Listed for sale | $2,895,000+285%$816/sqft |
Source: OneKey® MLS as distributed by MLS GRID #865840 Report a problem | ||
| 4/14/2017 | Sold | $752,000$212/sqft |
Source: Public Record Report a problem | ||
Get a cash offer in 3 minutes
Find out how much your home could sell for in as little as 3 minutes with a no-obligation cash offer.
Estimated market value
$3,136,200
