Skip main navigation
Sold for $490,000
  • $490,000

    19 Walter Avenue, Norwalk, CT 06851

    4beds
    2,040sqft
    Single Family Residence
    Built in 1940
    5,662.8 Square Feet Lot
    $643,900 Zestimate®
    $240/sqft
    $5,301 Estimated rent

    Home value

    $643,900

    $592,000 - $702,000

    $5,301/mo

    Zestimate® history
    Loading
    Loading...

    Owner options

    List your home for rent

    $5,301/mo

    Rent Zestimate®

    Find your next renter with Zillow Rental Manager. Plus, with online applications, you can quickly screen prospective tenants – for free.

    Learn more

    $5,301/mo

    Rent Zestimate®

    Refinance and save

    $3,315/mo

    Est. payment

    Refinancing to a lower rate could help reduce your monthly payments and save thousands over the life of the loan.

    See today's rates

    $3,315/mo

    Est. payment

    Explore your selling options

    Work with a Zillow partner agent

    Leverage their expertise and Zillow's premium Showcase listings to get your home seen by more buyers.

    Get started

    List with your own agent

    Get your home in front of millions of buyers by listing it on Zillow.

    Learn how to do it

    Sell it yourself

    Take full control of how buyers see your home on Zillow by listing For Sale by Owner (FSBO).

    List your home

    What's special

    High ceilingsCentral air conditioningHardwood floors
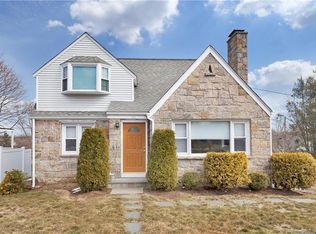
    Make no mistake, this is not your typical cape - this charmer has four bedrooms, hardwood floors, living room w/fireplace, and a 406 sq. ft. family room spanning the full width of the house with direct access to the deck and backyard! And with the original 1940's trim and door package it is sure to please. This delightful sun-filled home has so much potential including high ceilings in the full basement. Located in a prime Norwalk location close to schools, shopping, dining and train! Ride your bike to the beach enjoy the day or an evening concert. Recent improvements include the boiler, central air conditioning and the windows have also been replaced at an earlier date. This is an Estate property and is being sold "As Is".

    Zillow last checked:

    Listing updated:

    Listed by:

    The Maher Drury Team,

    Shannon E. Drury 203-571-8101,

    Berkshire Hathaway NE Prop. 203-227-5117,

    Co-Listing Agent: Sue Drury 203-803-8856,

    Berkshire Hathaway NE Prop.

    Bought with:

    Guy Bocicaut, REB.0757548

    Guy Bocicaut Real Estate

    Source: Smart MLS,MLS#: 170572307MLS Logo

    Facts & features

    Interior

    Bedrooms & bathrooms
    • Bedrooms: 4
    • Bathrooms: 1
    • Full bathrooms: 1
    Bedroom
    • Features: Hardwood Floor
    • Level: Main
    Bedroom
    • Features: Hardwood Floor
    • Level: Main
    Bedroom
    • Features: Hardwood Floor
    • Level: Upper
    Bedroom
    • Features: Hardwood Floor
    • Level: Upper
    Bathroom
    • Features: Tub w/Shower, Vinyl Floor
    • Level: Main
    Family room
    • Level: Main
    Kitchen
    • Features: Ceiling Fan(s), Vinyl Floor
    • Level: Main
    Living room
    • Features: Fireplace, Hardwood Floor
    • Level: Main
    Heating
    • Hot Water, Oil
    Cooling
    • Central Air
    Appliances
    • Included: Electric Range, Refrigerator, Dishwasher, Washer, Dryer, Electric Water Heater
    • Laundry: Lower Level
    Features
    • Basement: Full,Unfinished
    • Attic: Storage,None
    • Number of fireplaces: 1
    Interior area
    • Total structure area: 2,040
    • Total interior livable area: 2,040 sqft
    • Finished area above ground: 1,512
    • Finished area below ground: 528

    Property

    Parking
    • Total spaces: 1
    • Parking features: Attached, Private
    • Attached garage spaces: 1
    • Has uncovered spaces: Yes
    Features
    • Exterior features: Rain Gutters
    Lot
    • Size: 5,662 sqft
    • Features: Level, Sloped
    Details
    • Parcel number: 249153
    • Zoning: R2

    Construction

    Type & style
    • Home type: SingleFamily
    • Architectural style: Cape Cod
    • Property subtype: Single Family Residence
    Materials
    • Vinyl Siding
    • Foundation: Block, Concrete Perimeter
    • Roof: Asphalt
    Condition
    • New construction: No
    • Year built: 1940

    Utilities & green energy

    • Sewer: Public Sewer
    • Water: Public

    Community & neighborhood

    Community
    • Community features: Basketball Court, Health Club, Medical Facilities, Public Rec Facilities, Near Public Transport, Shopping/Mall
    Location
    • Region: Norwalk
    • Subdivision: Wolfpit

    Price history

    DateEventPrice
    8/25/2023Sold$490,000+9.1%$240/sqft
    Source: Smart MLS #170572307 Report a problem
    8/15/2023Pending sale$449,000$220/sqft
    Source: Smart MLS #170572307 Report a problem
    7/30/2023Listed for sale$449,000$220/sqft
    Source: Smart MLS #170572307 Report a problem
    6/7/2023Pending sale$449,000$220/sqft
    Source: Berkshire Hathaway HomeServices New England Properties #170572307 Report a problem
    6/7/2023Contingent$449,000$220/sqft
    Source: Smart MLS #170572307 Report a problem
    5/24/2023Listed for sale$449,000$220/sqft
    Source: Smart MLS #170572307 Report a problem

    Public tax history

    YearProperty taxesTax assessment
    2025$7,466 +1.5%$311,790
    2024$7,355 +33%$311,790 +41.8%
    2023$5,532 +1.9%$219,880
    2022$5,429 +2.7%$219,880
    2021$5,288 +0.1%$219,880
    2020$5,285 +2.9%$219,880
    2019$5,137 -4.2%$219,880 +9.3%
    2018$5,361 +3.6%$201,090
    2017$5,177 +1.2%$201,090
    2015$5,114 +1.3%$201,090
    2014$5,047 -7.7%$201,090 -18.4%
    2013$5,469 +3.8%$246,540
    2012$5,270 +2.8%$246,540
    2011$5,128 +1.1%$246,540
    2010$5,071 +3.7%$246,540
    2009$4,891 -9.2%$246,540 +3.2%
    2008$5,387 +26%$238,980 +21.4%
    2007$4,275 +4.1%$196,840 +11.4%
    2006$4,108 -17.2%$176,750 -10.2%
    2005$4,962 +33.4%$196,840 +44.1%
    2004$3,719 +12.7%$136,570 +17.2%
    2003$3,300 +6%$116,480 +37.2%
    2001$3,112 +5%$84,874 +22.9%
    2000$2,964 +21.1%$69,073 +29.7%
    1999$2,448 $53,270

    Find assessor info on the county website

    Neighborhood: 06851

    Nearby schools

    GreatSchools rating
    Schools provided by the listing agent
    • Elementary: Naramake
    • Middle: Nathan Hale
    • High: Norwalk

    Source: Smart MLS. This data may not be complete. We recommend contacting the local school district to confirm school assignments for this home.

    Get pre-qualified for a loan
    At Zillow Home Loans, we can pre-qualify you in as little as 5 minutes with no impact to your credit score.

    An equal housing lender. NMLS #10287.

    Sell for more on Zillow
    Get a Zillow Showcase℠ listing at no additional cost and you could sell for .
    $643,900
    2% more
    +$12,878
    With Zillow Showcase(estimated)
    $656,778