Skip main navigation
Closed
  • $466,000

    19 Wandering Trl, Pittsford, NY 14534

    4beds
    2,240sqft
    Single Family Residence
    Built in 1976
    0.41 Acres Lot
    $499,400 Zestimate®
    $208/sqft
    $4,041 Estimated rent

    Home value

    $499,400

    $459,000 - $539,000

    $4,041/mo

    Zestimate® history
    Loading
    Loading...

    Owner options

    List your home for rent

    $4,041/mo

    Rent Zestimate®

    Find your next renter with Zillow Rental Manager. Plus, with online applications, you can quickly screen prospective tenants – for free.

    Learn more

    $4,041/mo

    Rent Zestimate®

    Refinance and save

    $3,406/mo

    Est. payment

    Refinancing to a lower rate could help reduce your monthly payments and save thousands over the life of the loan.

    See today's rates

    $3,406/mo

    Est. payment

    Explore your selling options

    Work with a Zillow partner agent

    Leverage their expertise and Zillow's premium Showcase listings to get your home seen by more buyers.

    Get started

    List with your own agent

    Get your home in front of millions of buyers by listing it on Zillow.

    Learn how to do it

    Sell it yourself

    Take full control of how buyers see your home on Zillow by listing For Sale by Owner (FSBO).

    List your home

    What's special

    Great office spaceTons of lightNice sized bedroomAndersen replacement windowsRelaxing views of naturePrivate wooded lotWalk in closet
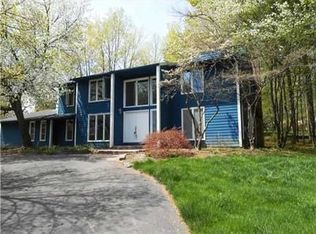
    This beautiful home sits on a private wooded lot literally on the edge of Mendon, Powder Mills Park and abundant nature. Located in a quiet cul-de-sac neighborhood, all homes were designed and built by Spall in the late seventies. Featuring a beautiful entrance to the vaulted ceiling living room which has awesome windows throughout. Tons of light and relaxing views of nature are at your footsteps. Most of the opening windows were replaced by the current owner with Andersen Replacement windows. A traditional dining room sits adjacent and is served by an updated eat-in Woodmode Custom Kitchen with maple cabinetry throughout. The den serves as great office space and the garage entrance hall connects the kitchen, powder room and den to the first floor laundry. Upper level has primary bedroom with updated en-suite full bath, walk in closet and more. Two additional bedrooms with hardwood floors share an updated Main bathroom with tub. Lower level not included in square footage has over 500 sq ft of great finished living space, partially above grade featuring 3 opening side by side windows and walk out sliding glass door. Fully in-law or teen-suite capable, the living room has built-in wall of bookshelves and full counter including wet-bar and Sub Zero under counter. A Nice sized bedroom and full bath complete the package. The traditional basement adjacent has a large walk in cedar closet, new Trane High Efficiency furnace with AC, hookups for laundry if desired. Neighborhood is known as Heritage Woods and privately tucked away is a wonderful Pool Club with Tennis and Pickle-ball Courts. The pool house has full shower and bath facilities, and amenities to facilitate family fun and neighborhood social events. The Gunnite pool is wonderfully maintained and is always protected by full-time lifeguards. The annual dues for this are $750 all inclusive. Delayed Showings start Thursday, April 10th at 12:Noon. Delayed Negotiations in effect with your Highest & Best Offer(s) due by 12:Noon on Thursday, April 17th. Be sure to include current verifiable proof of funds or financing. Public Open House - Saturday, April 12th from 11:AM to 1:PM - Buyer Agents Honored

    Zillow last checked:

    Listing updated:

    Listed by:

    Richard Miller 585-737-3000,

    RESULTS REALTORS

    Bought with:

    Jason M Ruffino, 10401231237

    RE/MAX Plus

    Source: NYSAMLSs,MLS#: R1597520MLS LogoOriginating MLS: Rochester

    Facts & features

    Interior

    Bedrooms & bathrooms
    • Bedrooms: 4
    • Bathrooms: 4
    • Full bathrooms: 3
    • 1/2 bathrooms: 1
    • Main level bathrooms: 1
    • Main level bedrooms: 1
    Heating
    • Gas, Forced Air, Wall Furnace
    Cooling
    • Central Air
    Appliances
    • Included: Built-In Range, Built-In Oven, Dishwasher, Exhaust Fan, Electric Oven, Electric Range, Gas Cooktop, Disposal, Gas Oven, Gas Range, Gas Water Heater, Range Hood
    • Laundry: Main Level
    Features
    • Cedar Closet(s), Ceiling Fan(s), Cathedral Ceiling(s), Separate/Formal Dining Room, Entrance Foyer, Eat-in Kitchen, Guest Accommodations, Great Room, Sliding Glass Door(s), Storage, Skylights, Natural Woodwork, Bedroom on Main Level, In-Law Floorplan, Bath in Primary Bedroom, Programmable Thermostat
    • Flooring: Carpet, Ceramic Tile, Hardwood, Varies
    • Doors: Sliding Doors
    • Windows: Skylight(s), Thermal Windows
    • Basement: Full,Finished,Walk-Out Access
    • Number of fireplaces: 1
    Interior area
    • Total structure area: 2,240
    • Total interior livable area: 2,240 sqft

    Property

    Parking
    • Total spaces: 2
    • Parking features: Attached, Electricity, Garage, Driveway, Garage Door Opener
    • Attached garage spaces: 2
    Features
    • Stories: 3
    • Patio & porch: Deck, Open, Patio, Porch
    • Exterior features: Blacktop Driveway, Deck, Patio, Private Yard, See Remarks
    • Pool features: Association, Community
    • Has view: Yes
    • View description: Slope View
    Lot
    • Size: 0.41 Acres
    • Dimensions: 110 x 178
    • Features: Agricultural, Cul-De-Sac, Pie Shaped Lot, Residential Lot, Secluded, Wooded
    Details
    • Parcel number: 2646891921600001011
    • Special conditions: Standard

    Construction

    Type & style
    • Home type: SingleFamily
    • Architectural style: Contemporary,Colonial
    • Property subtype: Single Family Residence
    Materials
    • Attic/Crawl Hatchway(s) Insulated, Blown-In Insulation, Cedar
    • Foundation: Block
    • Roof: Architectural,Pitched,Shingle
    Condition
    • Resale
    • Year built: 1976

    Utilities & green energy

    • Electric: Circuit Breakers
    • Sewer: Connected
    • Water: Connected, Public
    • Utilities for property: Cable Available, Electricity Connected, High Speed Internet Available, Sewer Connected, Water Connected

    Community & HOA

    Community
    • Subdivision: Heritage Woods
    HOA
    • Amenities included: Clubhouse, Pool, Tennis Court(s)
    Location
    • Region: Pittsford

    Financial & listing details

    • Price per square foot: $208/sqft
    • Tax assessed value: $249,400
    • Annual tax amount: $10,536
    • Date on market: 4/3/2025
    • Cumulative days on market: 14 days
    • Listing terms: Cash,Conventional,FHA,VA Loan

    Price history

    DateEventPrice
    7/1/2025Sold$466,000+16.5%$208/sqft
    Source: NYSAMLSs #R1597520 Report a problem
    4/18/2025Pending sale$399,999$179/sqft
    Source: NYSAMLSs #R1597520 Report a problem
    4/4/2025Listed for sale$399,999+70.9%$179/sqft
    Source: NYSAMLSs #R1597520 Report a problem
    7/1/2011Sold$234,000-2.5%$104/sqft
    Source: Public Record Report a problem
    1/21/2011Listed for sale$240,000-2%$107/sqft
    Source: Mitchell Pierson Jr. Inc. Realtors #R135567 Report a problem
    5/12/2008Sold$245,000+28.9%$109/sqft
    Source: Public Record Report a problem
    9/5/1996Sold$190,000$85/sqft
    Source: Public Record Report a problem

    Public tax history

    YearProperty taxesTax assessment
    2025-- $249,400
    2024-- $249,400
    2023-- $249,400
    2022-- $249,400
    2021-- $249,400
    2020-- $249,400
    2018-- $249,400 +8.5%
    2017$6,307 $229,900
    2016-- $229,900
    2015-- $229,900
    2014-- $229,900
    2013-- $229,900
    2012-- $229,900
    2011-- $229,900
    2010-- $229,900 +1%
    2009-- $227,600
    2007-- $227,600
    2006-- $227,600 +9%
    2005-- $208,800
    2004-- $208,800 +11.7%
    2003-- $187,000
    2002-- $187,000
    2001-- $187,000
    2000-- $187,000
    Find assessor info on the county website

    Neighborhood: 14534

    Nearby schools

    GreatSchools rating
    Schools provided by the listing agent
    • Elementary: Park Road
    • Middle: Barker Road Middle
    • High: Pittsford Mendon High
    • District: Pittsford

    Source: NYSAMLSs. This data may not be complete. We recommend contacting the local school district to confirm school assignments for this home.

    Sell for more on Zillow
    Get a Zillow Showcase℠ listing at no additional cost and you could sell for .
    $499,400
    2% more
    +$9,988
    With Zillow Showcase(estimated)
    $509,388