Welcome to 19 Warbler Lane – a beautifully maintained West Henrietta home that offers space, comfort, and style for modern living!
Step inside to a welcoming entryway that opens into a spacious eat-in kitchen, perfect for everyday meals and effortless entertaining. The formal dining room, complete with a vaulted ceiling, adds an elegant touch for dinner parties or holiday gatherings. The main level also features both a living room and a family room—giving you multiple areas to relax, entertain, or spend time with loved ones.
A dedicated home office with French doors opens to the living room, allowing you to stay connected to the action while working or studying. Just off the attached two-car garage, a convenient first-floor laundry room adds everyday functionality, and a well-placed half bathroom completes the main level with ease.
Upstairs, you’ll find four comfortable bedrooms, including a spacious primary suite with its own bathroom and an additional sitting nook beneath a charming vaulted ceiling—a cozy retreat for reading or relaxing.
The full-height basement offers endless potential, whether you’re dreaming of a fitness room, rec space, or simply need plenty of storage. With all mechanicals and access points thoughtfully located in one corner, the rest of the space remains wide open for whatever you envision.
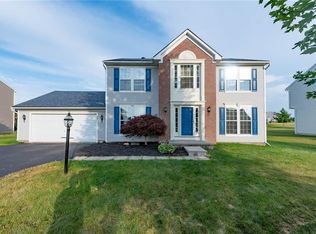
Outside, enjoy a welcoming front porch and a private back patio—perfect for morning coffee, summer barbecues, or quiet evenings at home. The beautifully landscaped yard features mature perennials and beloved lilacs that return each spring, adding color and charm. Ideally situated, the home offers a lovely view down a scenic lane of backyards, enhancing the peaceful suburban feel.
With its versatile layout, multiple gathering areas, thoughtful design touches, and prime location close to parks, schools, and shopping, 19 Warbler Lane is the perfect place to make your next move. All offers to be reviewed on Monday, October 27th at 3pm.
Closed
$410,000
19 Warbler Ln, West Henrietta, NY 14586
4beds
2,611sqft
Single Family Residence
Built in 2005
0.39 Acres Lot
$468,100 Zestimate®
$157/sqft
$3,861 Estimated rent
Home value
$468,100
$445,000 - $492,000
$3,861/mo
Zestimate® history
Owner options
List your home for rent
$3,861/mo
Rent Zestimate®
Find your next renter with Zillow Rental Manager. Plus, with online applications, you can quickly screen prospective tenants – for free.
$3,861/mo
Rent Zestimate®
Refinance and save
$3,031/mo
Est. payment
Refinancing to a lower rate could help reduce your monthly payments and save thousands over the life of the loan.
$3,031/mo
Est. payment
Explore your selling options
Work with a Zillow partner agent
Leverage their expertise and Zillow's premium Showcase listings to get your home seen by more buyers.
Get startedList with your own agent
Get your home in front of millions of buyers by listing it on Zillow.
Learn how to do itSell it yourself
Take full control of how buyers see your home on Zillow by listing For Sale by Owner (FSBO).
List your homeWhat's special
Zillow last checked:
Listing updated:
Listed by:
Christie C. Daily 585-406-3071,
Elysian Homes by Mark Siwiec and Associates
Bought with:
Vyacheslav Svyrydyuk, 10401355520
Paragon Choice Realty LLC
Source: NYSAMLSs,MLS#: R1645333 Originating MLS: Rochester
Originating MLS: RochesterFacts & features
Interior
Bedrooms & bathrooms
- Bedrooms: 4
- Bathrooms: 3
- Full bathrooms: 2
- 1/2 bathrooms: 1
- Main level bathrooms: 1
Heating
- Gas, Forced Air
Cooling
- Central Air
Appliances
- Included: Dishwasher, Gas Oven, Gas Range, Gas Water Heater, Microwave, Refrigerator
- Laundry: Main Level
Features
- Ceiling Fan(s), Separate/Formal Dining Room, Entrance Foyer, Eat-in Kitchen, Separate/Formal Living Room, Home Office, Pantry, Window Treatments
- Flooring: Carpet, Hardwood, Laminate, Varies
- Windows: Drapes
- Basement: Full,Sump Pump
- Has fireplace: No
Interior area
- Total structure area: 2,611
- Total interior livable area: 2,611 sqft
Property
Parking
- Total spaces: 2
- Parking features: Attached, Garage
- Attached garage spaces: 2
Features
- Levels: Two
- Stories: 2
- Patio & porch: Deck, Open, Patio, Porch
- Exterior features: Blacktop Driveway, Deck, Patio
Lot
- Size: 0.39 Acres
- Dimensions: 80 x 214
- Features: Irregular Lot, Residential Lot
Details
- Parcel number: 2632001880300002074000
- Special conditions: Standard
Construction
Type & style
- Home type: SingleFamily
- Architectural style: Colonial,Two Story
- Property subtype: Single Family Residence
Materials
- Vinyl Siding
- Foundation: Poured
- Roof: Asphalt,Shingle
Condition
- Resale
- Year built: 2005
Utilities & green energy
- Electric: Circuit Breakers
- Sewer: Connected
- Water: Connected, Public
- Utilities for property: Sewer Connected, Water Connected
Community & HOA
Community
- Subdivision: Shadow Rdg Sec 02
Location
- Region: West Henrietta
Financial & listing details
- Price per square foot: $157/sqft
- Tax assessed value: $374,400
- Annual tax amount: $9,655
- Date on market: 10/21/2025
- Cumulative days on market: 6 days
- Listing terms: Cash,Conventional,FHA,VA Loan
Price history
| Date | Event | Price |
|---|---|---|
| 7/13/2026 | Listing removed | $6,000$2/sqft |
Source: Zillow Rentals Report a problem | ||
| 6/7/2026 | Listed for rent | $6,000$2/sqft |
Source: Zillow Rentals Report a problem | ||
| 12/8/2025 | Sold | $410,000+2.5%$157/sqft |
Source:  NYSAMLSs #R1645333 Report a problem NYSAMLSs #R1645333 Report a problem | ||
| 10/28/2025 | Pending sale | $399,900$153/sqft |
Source: NYSAMLSs #R1645333 Report a problem | ||
| 10/21/2025 | Listed for sale | $399,900+75.7%$153/sqft |
Source: NYSAMLSs #R1645333 Report a problem | ||
| 9/16/2005 | Sold | $227,640+220.6%$87/sqft |
Source: Public Record Report a problem | ||
| 6/27/2005 | Sold | $71,000$27/sqft |
Source: Public Record Report a problem | ||
Public tax history
| Year | Property taxes | Tax assessment |
|---|---|---|
| 2025 | -- | $434,000 +15.9% |
| 2024 | -- | $374,400 |
| 2023 | -- | $374,400 +17% |
| 2022 | -- | $320,000 +19.4% |
| 2021 | -- | $268,100 |
| 2020 | -- | $268,100 +10% |
| 2018 | -- | $243,700 |
| 2017 | $4,291 | $243,700 |
| 2016 | -- | $243,700 |
| 2015 | -- | $243,700 |
| 2014 | -- | $243,700 +6.9% |
| 2013 | -- | $228,000 |
| 2012 | -- | $228,000 |
| 2011 | -- | $228,000 |
| 2010 | -- | $228,000 |
| 2009 | -- | $228,000 |
| 2007 | -- | $228,000 |
| 2006 | -- | $228,000 +694.4% |
| 2005 | -- | $28,700 |
Find assessor info on the county website
Neighborhood: 14586
Nearby homes
- $425,7004 bd3 ba2.2k sqft15 Warbler Ln, West Henrietta, NY 14586Off Market
- $577,0004 bd2 ba3.5k sqft23 Warbler Ln, West Henrietta, NY 14586Off Market
- $507,8004 bd2 ba3k sqft9 Warbler Ln, West Henrietta, NY 14586Off Market
- $535,6004 bd2 ba2.7k sqft27 Warbler Ln, West Henrietta, NY 14586Off Market
- $3,2504 bd3 ba2.9k sqft32 Goldfinch Dr, West Henrietta, NY 14586For Rent
- $406,8005 bd3 ba2.1k sqft36 Goldfinch Dr, West Henrietta, NY 14586Off Market
- $483,5004 bd2 ba2.6k sqft28 Goldfinch Dr, West Henrietta, NY 14586Off Market
- $482,2003 bd2 ba2k sqft40 Goldfinch Dr, West Henrietta, NY 14586Off Market
Nearby schools
GreatSchools rating
- 6/10Mary K Vollmer Elementary SchoolGrades: 4-6Distance: 1.9 mi
- 5/10Henry V Burger Middle SchoolGrades: 7-9Distance: 1.9 mi
- 7/10Rush Henrietta Senior High SchoolGrades: 9-12Distance: 5.3 mi
Schools provided by the listing agent
- District: Rush-Henrietta
Source: NYSAMLSs. This data may not be complete. We recommend contacting the local school district to confirm school assignments for this home.
Sell for more on Zillow
Get a Zillow Showcase℠ listing at no additional cost and you could sell for .
$468,100
2% more
+$9,362
With Zillow Showcase(estimated)
$477,462
- New York
- Monroe County
- West Henrietta
- 14586
- 19 Warbler Ln
Nearby cities
Nearby zip codes
Other West Henrietta Topics
