This beautiful Saltbox-style home is a dream retreat, nestled in a quiet subdivision in the sought-after town of Killingworth. Unlike a typical cookie-cutter house, this residence offers character and warmth with 8 rooms, 3 bedrooms, and 2 full baths. The first floor features an open-concept eat-in kitchen with breakfast bar and nook, a formal dining room with fireplace, and a cathedral-ceiling family room. Two sets of sliders, from both the dining area and family room, open to an expansive deck overlooking the peaceful fenced backyard-perfect for entertaining. With two bedrooms and a full bath on the main level, one-floor living is also an option. Upstairs, the private Primary Suite includes a loft/office space overlooking the living areas below. The walkout lower level, which is not included in the square footage of the home, offers a semi-finished room ideal for a gym, hobbies, or playroom. Come see why this special home is the perfect blend of comfort, functionality, and New England charm! A list of Upgrades and Improvements is available. The boiler is sized and piped for an additional zone intended for heating the lower level. Square Footage shown does not include lower level room.
Sold for $513,500
$513,500
19 Warwickshire Drive, Killingworth, CT 06419
3beds
1,688sqft
Single Family Residence
Built in 1992
1 Acres Lot
$536,500 Zestimate®
$304/sqft
$4,208 Estimated rent
Home value
$536,500
$494,000 - $585,000
$4,208/mo
Zestimate® history
Owner options
List your home for rent
$4,208/mo
Rent Zestimate®
Find your next renter with Zillow Rental Manager. Plus, with online applications, you can quickly screen prospective tenants – for free.
$4,208/mo
Rent Zestimate®
Refinance and save
$3,645/mo
Est. payment
Refinancing to a lower rate could help reduce your monthly payments and save thousands over the life of the loan.
$3,645/mo
Est. payment
Explore your selling options
Work with a Zillow partner agent
Leverage their expertise and Zillow's premium Showcase listings to get your home seen by more buyers.
Get startedList with your own agent
Get your home in front of millions of buyers by listing it on Zillow.
Learn how to do itSell it yourself
Take full control of how buyers see your home on Zillow by listing For Sale by Owner (FSBO).
List your homeWhat's special
Expansive deckPeaceful fenced backyardBreakfast barSemi-finished roomCathedral-ceiling family roomOne-floor livingOpen-concept eat-in kitchen
Zillow last checked:
Listing updated:
Listed by:
Philip Warner 203-889-8615,
William Pitt Sotheby's Int'l 860-767-7488,
Kathy Schellens 860-395-4441,
William Pitt Sotheby's Int'l
Bought with:
Barbara Goetsch, RES.0772208
William Pitt Sotheby's Int'l
Source: Smart MLS,MLS#: 24111387
Facts & features
Interior
Bedrooms & bathrooms
- Bedrooms: 3
- Bathrooms: 2
- Full bathrooms: 2
Primary bedroom
- Features: Bedroom Suite, Full Bath, Tub w/Shower, Walk-In Closet(s), Laminate Floor
- Level: Upper
- Area: 391.4 Square Feet
- Dimensions: 19 x 20.6
Bedroom
- Features: Wall/Wall Carpet
- Level: Main
- Area: 125.76 Square Feet
- Dimensions: 9.6 x 13.1
Bedroom
- Features: Laminate Floor
- Level: Main
- Area: 128.78 Square Feet
- Dimensions: 9.4 x 13.7
Dining room
- Features: Cathedral Ceiling(s), Fireplace, Hardwood Floor
- Level: Main
- Area: 151.25 Square Feet
- Dimensions: 12.5 x 12.1
Family room
- Features: Cathedral Ceiling(s), Beamed Ceilings, French Doors, Sliders, Hardwood Floor
- Level: Main
- Area: 295.65 Square Feet
- Dimensions: 13.5 x 21.9
Kitchen
- Features: Skylight, Cathedral Ceiling(s), Breakfast Bar, Ceiling Fan(s), Sliders, Hardwood Floor
- Level: Main
- Area: 193.83 Square Feet
- Dimensions: 9.1 x 21.3
Loft
- Features: Hardwood Floor
- Level: Upper
- Area: 267.12 Square Feet
- Dimensions: 16.8 x 15.9
Other
- Features: Concrete Floor
- Level: Lower
- Area: 414 Square Feet
- Dimensions: 18 x 23
Heating
- Hot Water, Oil
Cooling
- Ductless, Window Unit(s)
Appliances
- Included: Electric Range, Refrigerator, Dishwasher, Washer, Dryer, Water Heater
- Laundry: Lower Level
Features
- Basement: Full
- Attic: Access Via Hatch
- Number of fireplaces: 1
Interior area
- Total structure area: 1,688
- Total interior livable area: 1,688 sqft
- Finished area above ground: 1,688
Property
Parking
- Total spaces: 1
- Parking features: Attached
- Attached garage spaces: 1
Features
- Patio & porch: Deck
Lot
- Size: 1 Acres
- Features: Level, Open Lot
Details
- Parcel number: 997071
- Zoning: R-2
Construction
Type & style
- Home type: SingleFamily
- Architectural style: Saltbox
- Property subtype: Single Family Residence
Materials
- Clapboard
- Foundation: Concrete Perimeter
- Roof: Asphalt
Condition
- New construction: No
- Year built: 1992
Utilities & green energy
- Sewer: Septic Tank
- Water: Well
- Utilities for property: Cable Available
Community & HOA
HOA
- Has HOA: No
Location
- Region: Killingworth
Financial & listing details
- Price per square foot: $304/sqft
- Tax assessed value: $209,860
- Annual tax amount: $5,503
- Date on market: 8/27/2025
Price history
| Date | Event | Price |
|---|---|---|
| 10/17/2025 | Sold | $513,500-2.2%$304/sqft |
Source:  Smart MLS #24111387 Report a problem Smart MLS #24111387 Report a problem | ||
| 9/17/2025 | Pending sale | $525,000$311/sqft |
Source: Smart MLS #24111387 Report a problem | ||
| 8/27/2025 | Listed for sale | $525,000+101.1%$311/sqft |
Source: Smart MLS #24111387 Report a problem | ||
| 8/12/2016 | Sold | $261,000+119.3%$155/sqft |
Source: Smart MLS #P10102995 Report a problem | ||
| 10/2/1992 | Sold | $119,000$70/sqft |
Source: Public Record Report a problem | ||
Public tax history
| Year | Property taxes | Tax assessment |
|---|---|---|
| 2025 | $5,503 +8.3% | $209,860 |
| 2024 | $5,083 +3.2% | $209,860 |
| 2023 | $4,925 +1.1% | $209,860 |
| 2022 | $4,873 -2.8% | $209,860 +11.8% |
| 2021 | $5,013 | $187,630 |
| 2020 | $5,013 -2.7% | $187,630 |
| 2019 | $5,154 | $187,630 |
| 2018 | $5,154 | $187,630 |
| 2017 | $5,154 -0.1% | $187,630 -5.8% |
| 2016 | $5,158 | $199,210 |
Find assessor info on the county website
Neighborhood: 06419
Nearby homes
- $604,1003 bd2 ba2.2k sqft17 Warwickshire Dr, Killingworth, CT 06419Off Market
- $484,8003 bd2 ba1.3k sqft21 Warwickshire Dr, Killingworth, CT 06419Off Market
- $514,0004 bd2 ba2.3k sqft13 Warwickshire Dr, Killingworth, CT 06419Off Market
- $522,6003 bd2 ba1.7k sqft18 Warwickshire Dr, Killingworth, CT 06419Off Market
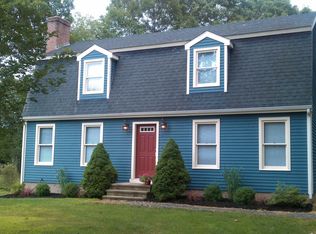
- $663,7004 bd3 ba2.4k sqft22 Warwickshire Dr, Killingworth, CT 06419Off Market
- $476,0004 bd2 ba1.9k sqft23 Warwickshire Dr, Killingworth, CT 06419Sold
- $547,9003 bd2 ba2.2k sqft24 Warwickshire Dr, Killingworth, CT 06419Off Market
- $8,960-- bd-- ba-- sqft208 Route 80, Killingworth, CT 06419Off Market
Nearby schools
GreatSchools rating
- 8/10Killingworth Elementary SchoolGrades: PK-3Distance: 1.3 mi
- 7/10Haddam-Killingworth Middle SchoolGrades: 6-8Distance: 2 mi
- 9/10Haddam-Killingworth High SchoolGrades: 9-12Distance: 7.5 mi
Schools provided by the listing agent
- Elementary: Killingworth
- Middle: Haddam-Killingworth
- High: Haddam-Killingworth
Source: Smart MLS. This data may not be complete. We recommend contacting the local school district to confirm school assignments for this home.


Get pre-qualified for a loan
At Zillow Home Loans, we can pre-qualify you in as little as 5 minutes with no impact to your credit score.An equal housing lender. NMLS #10287.
Sell for more on Zillow
Get a Zillow Showcase℠ listing at no additional cost and you could sell for .
$536,500
2% more
+$10,730
With Zillow Showcase(estimated)
$547,230
- Connecticut
- Middlesex County
- Killingworth
- 06419
- 19 Warwickshire Drive
Nearby cities
Nearby zip codes
Other Killingworth Topics
