Tucked away in a peaceful cul-de-sac in the highly sought-after Pocket neighborhood, just steps from the Sacramento River, 19 Waters Cove Court effortlessly blends modern style with everyday livability. This is more than a house-it's a rare find in a prime location, complete with river access and a layout that's ready for you to move right in. From the moment you step inside, you're greeted by soaring ceilings, sunlit spaces, and an airy, welcoming vibe. The open living and dining areas feature sleek tile floors and chic lighting, setting the stage for everything from cozy nights-in to lively get-togethers with friends. The kitchen is a dream-crisp white cabinets, a center island with a dining bar, stainless steel appliances, and a pantry closet to keep things organized. Casual dining flows seamlessly into the family room, where a built-in entertainment center invites you to kick back and relax. Additional features include a butler's bar and a handy drop zone with storage and direct access to the oversized 3-car garage. On the main floor, you'll find a versatile bedroom and a full bath-ideal for guests or a home office. Upstairs, the primary suite feels like your own private getaway, with double doors leading to a spacious retreat featuring a dual-sink vanity, a soaking tub, a stall shower, and a walk-in closet that's already outfitted with an organizer system. Two more bedrooms, a full bath, and a laundry room with a deep sink and extra storage round out the second floor. Step outside, and the backyard steals the show. Picture yourself lounging by the sparkling solar-heated pool, gathering around the built-in firepit, or enjoying the low-maintenance turf and lush landscaping-all designed for easy outdoor living and unforgettable evenings under the stars. With its thoughtful design, resort-style backyard, and unbeatable location, 19 Waters Cove Court has it all.
Closed
$940,000
19 Waters Cove Ct, Sacramento, CA 95831
4beds
2,680sqft
Single Family Residence
Built in 2003
9,199 Square Feet Lot
$940,800 Zestimate®
$351/sqft
$4,075 Estimated rent
Home value
$940,800
$856,000 - $1.03M
$4,075/mo
Zestimate® history
Owner options
List your home for rent
$4,075/mo
Rent Zestimate®
Find your next renter with Zillow Rental Manager. Plus, with online applications, you can quickly screen prospective tenants – for free.
$4,075/mo
Rent Zestimate®
Refinance and save
$6,060/mo
Est. payment
Refinancing to a lower rate could help reduce your monthly payments and save thousands over the life of the loan.
$6,060/mo
Est. payment
Explore your selling options
Work with a Zillow partner agent
Leverage their expertise and Zillow's premium Showcase listings to get your home seen by more buyers.
Get startedList with your own agent
Get your home in front of millions of buyers by listing it on Zillow.
Learn how to do itSell it yourself
Take full control of how buyers see your home on Zillow by listing For Sale by Owner (FSBO).
List your homeWhat's special
Sparkling solar-heated poolResort-style backyardBuilt-in entertainment centerPeaceful cul-de-sacDrop zone with storageAiry welcoming vibeSleek tile floors
Zillow last checked:
Listing updated:
Listed by:
Renee Catricala DRE #01077144 916-203-9690,
Compass
Bought with:
Jewell Frierson Trotter, DRE #01916142
Birdie Real Estate
Source: MetroList Services of CA,MLS#: 226031805Originating MLS: MetroList Services, Inc.
Facts & features
Interior
Bedrooms & bathrooms
- Bedrooms: 4
- Bathrooms: 3
- Full bathrooms: 3
Rooms
- Room types: Master Bathroom, Bathroom, Master Bedroom, Dining Room, Family Room, Kitchen, Laundry, Living Room
Primary bathroom
- Features: Shower Stall(s), Double Vanity, Soaking Tub, Tile, Walk-In Closet(s), Window
Dining room
- Features: Breakfast Nook, Bar, Dining/Family Combo, Dining/Living Combo, Formal Area
Kitchen
- Features: Breakfast Area, Pantry Closet, Granite Counters, Kitchen Island, Kitchen/Family Combo
Heating
- Central, Fireplace(s)
Cooling
- Ceiling Fan(s), Central Air
Appliances
- Included: Gas Cooktop, Range Hood, Dishwasher, Disposal, Microwave, Plumbed For Ice Maker, Wine Refrigerator, Dryer, Washer
- Laundry: Laundry Room, Cabinets, Sink, Upper Level, Inside Room
Features
- Flooring: Carpet, Tile, Wood
- Number of fireplaces: 1
- Fireplace features: Family Room
Interior area
- Total interior livable area: 2,680 sqft
Property
Parking
- Total spaces: 3
- Parking features: Attached, Garage Door Opener, Garage Faces Front, Interior Access
- Attached garage spaces: 3
Features
- Exterior features: Fire Pit
- Has private pool: Yes
- Pool features: In Ground, Solar Heat
- Fencing: Fenced
- Waterfront features: River Access
Lot
- Size: 9,199 Square Feet
- Features: Cul-De-Sac, Landscape Back, Landscape Front
Details
- Parcel number: 03110100420000
- Zoning description: R-1A
- Special conditions: Standard
Construction
Type & style
- Home type: SingleFamily
- Architectural style: Contemporary
- Property subtype: Single Family Residence
Materials
- Stucco, Frame, Wood
- Foundation: Slab
- Roof: Tile
Condition
- Year built: 2003
Utilities & green energy
- Sewer: Public Sewer
- Water: Public
- Utilities for property: Cable Available, Internet Available
Community & HOA
Location
- Region: Sacramento
Financial & listing details
- Price per square foot: $351/sqft
- Tax assessed value: $789,304
- Annual tax amount: $9,385
- Price range: $940K - $940K
- Date on market: 3/19/2026
- Road surface type: Paved
Price history
| Date | Event | Price |
|---|---|---|
| 4/30/2026 | Sold | $940,000-3%$351/sqft |
Source: MetroList Services of CA #226031805 Report a problem | ||
| 4/4/2026 | Pending sale | $969,000$362/sqft |
Source: MetroList Services of CA #226031805 Report a problem | ||
| 3/19/2026 | Listed for sale | $969,000+75.1%$362/sqft |
Source: MetroList Services of CA #226031805 Report a problem | ||
| 2/4/2003 | Sold | $553,500$207/sqft |
Source: Public Record Report a problem | ||
Public tax history
| Year | Property taxes | Tax assessment |
|---|---|---|
| 2025 | $9,385 +0.6% | $789,304 +2% |
| 2024 | $9,333 +3.4% | $773,828 +2% |
| 2023 | $9,028 +1.5% | $758,656 +2% |
| 2022 | $8,891 +5.1% | $743,781 +2% |
| 2021 | $8,462 -0.8% | $729,198 +1% |
| 2020 | $8,531 +2.2% | $721,722 +2% |
| 2019 | $8,349 +9.3% | $707,572 +8.9% |
| 2018 | $7,638 +3.4% | $650,000 +4% |
| 2017 | $7,390 -0.3% | $625,000 +0.9% |
| 2016 | $7,411 +4.8% | $619,500 -12.7% |
| 2015 | $7,069 -14% | $709,973 +2% |
| 2014 | $8,218 | $696,067 +0.5% |
| 2013 | -- | $692,922 +28.6% |
| 2012 | -- | $538,967 |
| 2011 | -- | $538,967 -2% |
| 2010 | -- | $549,966 -15.3% |
| 2008 | -- | $649,619 +2% |
| 2007 | -- | $636,882 +2% |
| 2006 | -- | $624,395 +2% |
| 2005 | -- | $612,153 +2% |
| 2004 | -- | $600,151 +584.2% |
| 2003 | -- | $87,720 +2% |
| 2002 | -- | $86,000 -0.2% |
| 2001 | -- | $86,182 +2% |
| 2000 | -- | $84,493 |
Find assessor info on the county website
Neighborhood: Pocket
Nearby homes
- $926,8004 bd2 ba2.8k sqft10 Evros River Ct, Sacramento, CA 95831Off Market
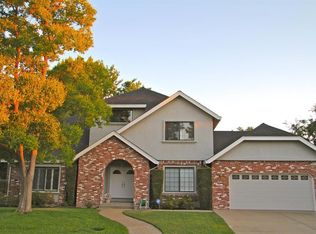
- $839,9004 bd3 ba2.6k sqft15 Waters Cove Ct, Sacramento, CA 95831Off Market
- $759,2004 bd3 ba2.3k sqft14 Evros River Ct, Sacramento, CA 95831Off Market
- $904,1004 bd3 ba2.4k sqft6 Evros River Ct, Sacramento, CA 95831Off Market
- $1,451,8005 bd3 ba5k sqft16 Waters Cove Ct, Sacramento, CA 95831Off Market
- $775,0003 bd3 ba2.3k sqft12 Waters Cove Ct, Sacramento, CA 95831Off Market
- $570,0004 bd3 ba2.1k sqft9 Waters Cove Ct, Sacramento, CA 95831Sold
- $655,7004 bd3 ba1.9k sqft8 Waters Cove Ct, Sacramento, CA 95831Off Market
Nearby schools
GreatSchools rating
- 4/10Martin Luther King, Jr SchoolGrades: K-6Distance: 0.4 mi
- 3/10Sam Brannan Middle SchoolGrades: 7-8Distance: 3.2 mi
- 6/10John F. Kennedy High SchoolGrades: 9-12Distance: 1.4 mi
Get a cash offer in 3 minutes
Find out how much your home could sell for in as little as 3 minutes with a no-obligation cash offer.
Estimated market value
$940,800
Get a cash offer in 3 minutes
Find out how much your home could sell for in as little as 3 minutes with a no-obligation cash offer.
Estimated market value
$940,800
- California
- Sacramento County
- Sacramento
- 95831
- 19 Waters Cove Ct
Nearby cities
Nearby neighborhoods
Nearby zip codes
Other Sacramento Topics
