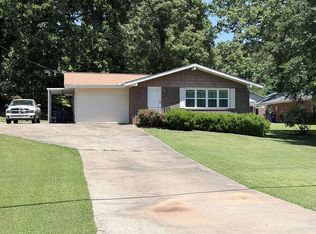
If charm, character, and an inviting atmosphere are on your wish list, this gorgeous home is THE one! Located in desirable Oxford and zoned AG-1 (Agriculture), this recently updated 3-bedroom, 2-bath home is ready for its next chapter. The spacious living room showcases box molding, crown molding, fresh paint, and brand-new luxury vinyl plank flooring is featured throughout the entire home! The kitchen adds vintage charm with subway tile countertops and plenty of cabinet space—because you can never have too much storage! The spacious primary bedroom offers not one, but TWO closets, while the ensuite bath features a roomy vanity with updated light fixtures. Arched doorways and chair railing add even more character. The 20x24 screened-in back porch is perfect for morning coffee, relaxing, or pretending you'll only be out there for five minutes. Outside, enjoy a level, fenced-in, well-manicured backyard. Updated, charming, functional, and full of personality—come see it for yourself!
For sale
$205,000
19 Watson Pl, Oxford, AL 36203
3beds
1,341sqft
Single Family Residence
Built in 1993
0.52 Acres Lot
$-- Zestimate®
$153/sqft
$-- HOA
What's special
Plenty of cabinet spaceLevel fenced-in well-manicured backyardCrown moldingArched doorwaysUpdated light fixturesBox moldingChair railing
- 5 days
- 1,361
- 169
Likely to sell faster than
Zillow last checked:
Listing updated:
Listed by:
Amy Fay Jones 256-689-8363,
KW Realty Group
Source: GALMLS,MLS#: 21464853
Facts & features
Interior
Bedrooms & bathrooms
- Bedrooms: 3
- Bathrooms: 2
- Full bathrooms: 2
Rooms
- Room types: Bedroom, Bathroom, Kitchen, Master Bathroom, Master Bedroom
Primary bedroom
- Level: First
Bedroom 1
- Level: First
Bedroom 2
- Level: First
Primary bathroom
- Level: First
Bathroom 1
- Level: First
Kitchen
- Features: Tile Counters, Butcher Block
- Level: First
Living room
- Level: First
Basement
- Area: 0
Heating
- Central, Electric
Cooling
- Central Air, Electric, Ceiling Fan(s)
Appliances
- Included: Dishwasher, Electric Oven, Refrigerator, Stainless Steel Appliance(s), Stove-Electric, Electric Water Heater
- Laundry: Electric Dryer Hookup, Washer Hookup, Main Level, Laundry Closet, Laundry (ROOM), Yes
Features
- None, Tub/Shower Combo
- Flooring: Laminate, Tile
- Basement: Crawl Space
- Attic: Other,Yes
- Has fireplace: No
Interior area
- Total interior livable area: 1,341 sqft
- Finished area above ground: 1,341
- Finished area below ground: 0
Video & virtual tour
Property
Parking
- Total spaces: 1
- Parking features: Driveway, Garage Faces Side
- Garage spaces: 1
- Has uncovered spaces: Yes
Features
- Levels: One
- Stories: 1
- Patio & porch: Covered (DECK), Screened (DECK), Deck
- Pool features: None
- Fencing: Fenced
- Has view: Yes
- View description: None
- Waterfront features: No
Lot
- Size: 0.52 Acres
- Features: Corner Lot, Few Trees
Details
- Additional structures: Storage
- Parcel number: 2207350003042.000
- Special conditions: N/A
Construction
Type & style
- Home type: SingleFamily
- Property subtype: Single Family Residence
Materials
- Vinyl Siding
Condition
- Year built: 1993
Utilities & green energy
- Sewer: Septic Tank
- Water: Public
Community & HOA
Community
- Subdivision: Jones Subdivision
Location
- Region: Oxford
Financial & listing details
- Price per square foot: $153/sqft
- Tax assessed value: $137,440
- Annual tax amount: $602
- Price range: $205K - $205K
- Date on market: 9/13/2026
Estimated market value
Not available
Estimated sales range
Not available
Not available
Price history
| Date | Event | Price |
|---|---|---|
| 9/13/2026 | Listed for sale | $205,000+73.7%$153/sqft |
Source:  GALMLS #21464853 Report a problem GALMLS #21464853 Report a problem | ||
| 12/28/2012 | Sold | $118,000-9.2%$88/sqft |
Source: Agent Provided Report a problem | ||
| 11/9/2012 | Pending sale | $129,900$97/sqft |
Source: Northeast Alabama Real Estate Co., LLC dba Keller Williams Realty Group #531493 Report a problem | ||
| 5/24/2012 | Listed for sale | $129,900$97/sqft |
Source: Northeast Alabama Real Estate Co., LLC dba Keller Williams Realty Group #531493 Report a problem | ||
Public tax history
| Year | Property taxes | Tax assessment |
|---|---|---|
| 2025 | $602 -9% | $13,740 -8.4% |
| 2024 | $662 -1.8% | $15,000 -1.7% |
| 2023 | $674 +5.8% | $15,260 +5.4% |
| 2022 | $637 +27.8% | $14,480 +25.3% |
| 2021 | $498 -11.3% | $11,560 -10.4% |
| 2020 | $562 | $12,900 +6.1% |
| 2019 | $562 +6.7% | $12,158 0% |
| 2018 | $527 | $12,160 +13% |
| 2017 | $527 +15.4% | $10,760 |
| 2016 | $456 | $10,760 +11.2% |
| 2013 | $456 +7.4% | $9,680 -3.4% |
| 2010 | $425 | $10,020 |
Find assessor info on the county website
Monthly payment
Est. payment
Payment breakdown
Explore the cost of this home by adjusting the details. Changes won't be saved.Climate risks
Neighborhood: 36203
Nearby schools
Schools provided by the listing agent
- Elementary: Oxford
- Middle: Oxford
- High: Oxford
Source: GALMLS. This data may not be complete. We recommend contacting the local school district to confirm school assignments for this home.
Similar homes
- $219,9003 bd2 ba1.4k sqft7 Nancy Dr, Oxford, AL 36203For Sale

 MLS ID #21464597, Terry Lynne Wright, Freedom Realty, LLC. GALMLS
 - $194,9003 bd2 ba1.1k sqft2413 McNabb Rd, Oxford, AL 36203For Sale
 MLS ID #21465294, Nicole Kelley, Kelly Right Real Estate of Ala. GALMLS
 - $185,9003 bd2 ba1.6k sqft1000 Pinewood Dr, Oxford, AL 36203For Sale By Owner
- $224,9953 bd2 ba1.3k sqft1109 Meadowbrook Dr, Oxford, AL 36203For Sale
 MLS ID #21462941, Teresa Harris, Prime Properties Real Estate, LLC. GALMLS
 - $215,0003 bd2 ba1.4k sqft1517 Lee Ave, Oxford, AL 36203Active
 MLS ID #10838614, Tabitha Boyd, Keller Williams Northwest. GAMLS
 - $179,9002 bd1 ba1.2k sqft1105 Teresa Dr, Oxford, AL 36203For SaleMLS ID #21464715, Byron Medellin, KW Realty Group. GALMLS
- $150,0004 bd2 ba1.5k sqft2312 Fitzgerald Rd, Oxford, AL 36203For SaleMLS ID #21465059, Aaron Sims, Keller Williams Realty Vestavia. GALMLS
- $130,0003 bd1 ba1k sqft1501 Forney St, Oxford, AL 36203For SaleMLS ID #21464914, Matthew Sitton, 1st Choice Properties LLC. GALMLS
- $219,9003 bd2 ba1.4k sqftSparklight, Oxford, AL 36203For SaleMLS ID #21461398, Hunter Cain, ERA King Real Estate. GALMLS
- $169,0003 bd2 ba1.5k sqft2114 Cheatwood Dr, Oxford, AL 36203ActiveMLS ID #10838890, Zephyr Smith, Real Broker, LLC. GAMLS
- $234,9004 bd2 ba1.3k sqft136 Southmoor Cir, Oxford, AL 36203For SaleMLS ID #21462947, Nicole Kelley, Kelly Right Real Estate of Ala. GALMLS
- $215,0004 bd2 ba1.5k sqft3904 Bramble Rd, Anniston, AL 36207For SaleMLS ID #21465108, Charles Hammonds, KW Realty Group. GALMLS
- $199,9004 bd2 ba1.8k sqft95 Meadow Ln, Eastaboga, AL 36260For SaleMLS ID #21463721, Kathryn Bradbury, Prime Properties Real Estate, LLC. GALMLS
- $250,0003 bd2 ba1.8k sqftSparklight, Anniston, AL 36201For SaleMLS ID #21465183, Joey Crews, KW Realty Group. GALMLS
- $299,9004 bd3 ba1.8k sqftAt&t Fiber, Oxford, AL 36203For SaleMLS ID #21463308, Kayla Locklear, ERA King Real Estate. GALMLS
- $177,0003 bd2 ba1k sqft416 Central Ave, Oxford, AL 36203For SaleMLS ID #21455889, Justin Williams, SmallTown Real Estate, LLC. GALMLS
- $229,9003 bd2 ba1.9k sqft4135 Tudor Ln, Anniston, AL 36207For SaleMLS ID #21464793, Charles Hammonds, KW Realty Group. GALMLS
