Skip main navigation
Closed
  • $298,500

    19 Weber St, Dryden, NY 13053

    3beds
    1,262sqft
    Single Family Residence
    Built in 1977
    0.42 Acres Lot
    $298,700 Zestimate®
    $237/sqft
    $2,304 Estimated rent

    Home value

    $298,700

    $275,000 - $323,000

    $2,304/mo

    Zestimate® history
    Loading
    Loading...

    Owner options

    List your home for rent

    $2,304/mo

    Rent Zestimate®

    Find your next renter with Zillow Rental Manager. Plus, with online applications, you can quickly screen prospective tenants – for free.

    Learn more

    $2,304/mo

    Rent Zestimate®

    Refinance and save

    $2,089/mo

    Est. payment

    Refinancing to a lower rate could help reduce your monthly payments and save thousands over the life of the loan.

    See today's rates

    $2,089/mo

    Est. payment

    Explore your selling options

    Work with a Zillow partner agent

    Leverage their expertise and Zillow's premium Showcase listings to get your home seen by more buyers.

    Get started

    List with your own agent

    Get your home in front of millions of buyers by listing it on Zillow.

    Learn how to do it

    Sell it yourself

    Take full control of how buyers see your home on Zillow by listing For Sale by Owner (FSBO).

    List your home

    What's special

    Custom woodworkCustom granite countertopsCustom-designed red oak cabinetry
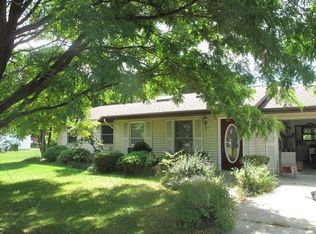
    Rarely does a home hit the market with this level of care and structural integrity. This 3-bedroom, 2-bath ranch in the Village of Dryden is a masterclass in meticulous homeownership, offering peace of mind that goes far beyond a standard inspection. Step inside to find a home defined by custom woodwork. You won't find builder-grade finishes here; the home features custom-designed Red Oak cabinetry, window sills, baseboards, and doors throughout. The kitchen was recently elevated with custom granite countertops (Tile-Tec Stone Shop, 2023), while the bathrooms and basement feature professionally installed porcelain tile for a timeless, durable finish. The "bones" and systems of this home are exceptional: Mechanical Peace of Mind: The HVAC and Central Air are serviced annually by Halco. The home features the option of either gas or electric at both the main level stove and basement dryer hookup. Proactive Protection: While the basement is dry, a total of three sump pumps were installed as a preventative measure, not a correction. The Garage: Features a whisper-quiet door (serviced by Vern LaFavor) as well as a professional floor coating, floor “Polyaspartic” (not Epoxy) by Garage Floor Coating of NY. It is a long lasting, durable coating that extends to the patio, porch, sidewalk and foundation walls. Exterior & Grounds Curb appeal is a 25-year labor of love. The lawn has been professionally managed for over two decades, and the vinyl siding is power-washed (owner) twice yearly. From the sealed driveway (protected every three years) to the useful and advantageous hot and cold-water service located at both the front and back of the exterior, every detail has been considered. This is more than a ranch; it is a turn-key sanctuary where every major system and aesthetic detail has been addressed by the owner and the pros.

    Zillow last checked:

    Listing updated:

    Listed by:

    David Wahl 607-227-3132,

    Warren Real Estate of Ithaca Inc. (Downtown)

    Bought with:

    Zoe Leonard, 10301222025

    Howard Hanna S Tier Inc

    Source: NYSAMLSs,MLS#: R1672461MLS LogoOriginating MLS: Ithaca Board of Realtors

    Facts & features

    Interior

    Bedrooms & bathrooms
    • Bedrooms: 3
    • Bathrooms: 2
    • Full bathrooms: 2
    • Main level bathrooms: 2
    • Main level bedrooms: 3
    Bedroom 1
    • Level: First
    • Dimensions: 12.00 x 13.00
    Bedroom 2
    • Level: First
    • Dimensions: 10.00 x 10.00
    Bedroom 3
    • Level: First
    • Dimensions: 12.00 x 13.00
    Dining room
    • Level: First
    • Dimensions: 12.00 x 5.00
    Kitchen
    • Level: First
    • Dimensions: 15.00 x 10.00
    Laundry
    • Level: Lower
    • Dimensions: 11.00 x 13.00
    Living room
    • Level: First
    • Dimensions: 21.00 x 13.00
    Other
    • Level: First
    • Dimensions: 23.00 x 16.00
    Other
    • Level: Lower
    • Dimensions: 26.00 x 13.00
    Other
    • Level: Lower
    • Dimensions: 7.00 x 13.00
    Storage room
    • Level: Lower
    • Dimensions: 20.00 x 9.00
    Storage room
    • Level: Lower
    • Dimensions: 4.00 x 13.00
    Workshop
    • Level: Lower
    • Dimensions: 25.00 x 13.00
    Heating
    • Gas, Forced Air
    Cooling
    • Central Air
    Appliances
    • Included: Dryer, Exhaust Fan, Gas Cooktop, Gas Water Heater, Range Hood, Washer
    • Laundry: In Basement
    Features
    • Ceiling Fan(s), Eat-in Kitchen, Separate/Formal Living Room, Kitchen/Family Room Combo, Pantry, Storage, Solid Surface Counters, Bedroom on Main Level, Programmable Thermostat, Workshop
    • Flooring: Carpet, Ceramic Tile, Hardwood, Other, Resilient, See Remarks, Tile, Varies, Vinyl
    • Basement: Full,Partially Finished,Sump Pump
    • Has fireplace: No
    Interior area
    • Total structure area: 1,262
    • Total interior livable area: 1,262 sqft

    Property

    Parking
    • Total spaces: 1
    • Parking features: Attached, Garage, Driveway
    • Attached garage spaces: 1
    Features
    • Levels: One
    • Stories: 1
    • Exterior features: Blacktop Driveway
    Lot
    • Size: 0.42 Acres
    • Dimensions: 152 x 122
    • Features: Irregular Lot, Near Public Transit, Residential Lot
    Details
    • Parcel number: 50240101800000020090040000
    • Special conditions: Standard

    Construction

    Type & style
    • Home type: SingleFamily
    • Architectural style: Ranch
    • Property subtype: Single Family Residence
    Materials
    • Attic/Crawl Hatchway(s) Insulated, Blown-In Insulation, Brick, Frame, Vinyl Siding
    • Foundation: Block
    • Roof: Asphalt
    Condition
    • Resale
    • Year built: 1977

    Utilities & green energy

    • Sewer: Connected
    • Water: Connected, Public
    • Utilities for property: Electricity Available, High Speed Internet Available, Sewer Connected, Water Connected

    Community & neighborhood

    Security
    • Security features: Radon Mitigation System
    Location
    • Region: Dryden

    Other

    Other facts
    • Listing terms: Cash,Conventional,FHA,VA Loan

    Price history

    DateEventPrice
    6/12/2026Sold$298,500$237/sqft
    Source: NYSAMLSs #R1672461 Report a problem
    4/17/2026Contingent$298,500$237/sqft
    Source: NYSAMLSs #R1672461 Report a problem
    4/14/2026Listed for sale$298,500+75.7%$237/sqft
    Source: NYSAMLSs #R1672461 Report a problem
    1/12/2013Listing removed$169,900$135/sqft
    Source: Audrey Edelman & Associates RealtyUSA #135008 Report a problem
    1/9/2013Price change$169,900-1.2%$135/sqft
    Source: Audrey Edelman & Associates RealtyUSA #135008 Report a problem
    8/28/2012Price change$171,900-1.7%$136/sqft
    Source: Realty USA #136949 Report a problem
    3/14/2012Price change$174,900-1.1%$139/sqft
    Source: Realty USA #135008 Report a problem
    11/29/2011Price change$176,900-4.1%$140/sqft
    Source: Realty USA #135008 Report a problem
    11/1/2011Price change$184,500-2.4%$146/sqft
    Source: Realty USA #135008 Report a problem
    8/14/2011Listed for sale$189,000+105.4%$150/sqft
    Source: Warren Real Estate #134208 Report a problem
    10/6/1991Sold$92,000$73/sqft
    Source: Agent Provided Report a problem

    Public tax history

    YearProperty taxesTax assessment
    2025-- $235,000
    2024-- $235,000 +24.3%
    2023-- $189,000 +9.9%
    2022-- $172,000 +4.9%
    2021-- $164,000
    2020-- $164,000 +13.1%
    2019-- $145,000
    2018-- $145,000
    2017$5,723 $145,000
    2016-- $145,000
    2015-- $145,000 +7.4%
    2014-- $135,000
    2013-- $135,000
    2012-- $135,000
    2011-- $135,000
    2010-- $135,000
    2009-- $135,000
    2008-- $135,000 +35%
    2007-- $100,000
    2006-- $100,000
    2005-- $100,000 +5.3%
    2004-- $95,000 +8%
    2003-- $88,000 +7.3%
    2002-- $82,000
    2001-- $82,000
    2000-- $82,000

    Find assessor info on the county website

    Neighborhood: 13053

    Nearby schools

    GreatSchools rating
    Schools provided by the listing agent
    • Elementary: Dryden Elementary
    • Middle: Dryden Middle
    • High: Dryden High
    • District: Dryden

    Source: NYSAMLSs. This data may not be complete. We recommend contacting the local school district to confirm school assignments for this home.