Skip main navigation
Sold for $352,500
  • Zillow Home logoZestimate®
    $352,500

    19 Weiss Ave, Flourtown, PA 19031

    3beds
    1,442sqft
    Single Family Residence
    Built in 1930
    4,263 Square Feet Lot
    $352,500 Zestimate®
    $244/sqft
    $2,474 Estimated rent

    Home value

    $352,500

    $331,000 - $374,000

    $2,474/mo

    Zestimate® history
    Loading
    Loading...

    Owner options

    List your home for rent

    $2,474/mo

    Rent Zestimate®

    Find your next renter with Zillow Rental Manager. Plus, with online applications, you can quickly screen prospective tenants – for free.

    Learn more

    $2,474/mo

    Rent Zestimate®

    Refinance and save

    $2,414/mo

    Est. payment

    Refinancing to a lower rate could help reduce your monthly payments and save thousands over the life of the loan.

    See today's rates

    $2,414/mo

    Est. payment

    Explore your selling options

    Work with a Zillow partner agent

    Leverage their expertise and Zillow's premium Showcase listings to get your home seen by more buyers.

    Get started

    List with your own agent

    Get your home in front of millions of buyers by listing it on Zillow.

    Learn how to do it

    Sell it yourself

    Take full control of how buyers see your home on Zillow by listing For Sale by Owner (FSBO).

    List your home

    What's special

    Bright welcoming front roomPrivate multi-car drivewayQuiet tree-lined streetFront porchCustom window shutters
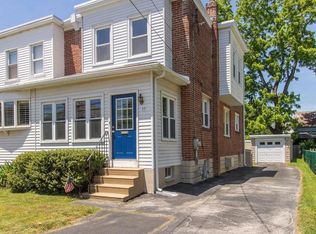
    Welcome to 19 Weiss Avenue, a charming, well-maintained semi-detached twin situated on a quiet, tree-lined street in highly desirable Flourtown. Offering approximately 1,442 square feet of comfortable living space in the acclaimed Springfield Township School District, this classic home combines period character with functional, modern everyday living. Step inside to a bright, welcoming front room featuring a large bow window that fills the space with natural light. The main level flows effortlessly into a spacious living room and a formal dining room complete with deep storage, custom window shutters, and plenty of space for entertaining family and friends. Just beyond, the eat-in kitchen offers generous cabinetry and counter space, equipped with a gas range, built-in microwave, and dishwasher. Upstairs, you will find three comfortable bedrooms filled with natural light and ceiling fans, alongside an updated full ceramic tile bathroom. The full unfinished basement provides exceptional utility, featuring a laundry area with a wash sink, ample room for storage or a workshop, and convenient walk-out access via a bulkhead door. Outside, enjoy a fully fenced backyard ideal for summer barbecues, gardening, or relaxing outdoors. Rare for the area, this property boasts a private multi-car driveway paired with a detached one-car garage—providing abundant off-street parking and additional storage. Conveniently located just minutes from Bethlehem Pike's local shops, cafes, dining, and grocery markets, with easy access to major commuter routes (PA Turnpike, Route 309) and the vibrant village of Chestnut Hill. Property Highlights:Bedrooms: 3 | Bathrooms: 1 Full Square Footage: 1,442 sq ft School District: Springfield Township Exterior: Fully fenced yard, front porch, detached 1-car garage, and private driveway Basement: Full footprint with laundry sink and exterior walk-out. Seller's preference will be given to the buyer using Alpert Abstract.

    Zillow last checked:

    Listing updated:

    Listed by:

    Sanjiv Jain 215-287-5600,

    Legacy Real Estate, Inc.

    Bought with:

    Maryann Matteo, RS331916

    BHHS Fox & Roach-Blue Bell

    Source: Bright MLS,MLS#: PAMC2194148MLS Logo

    Facts & features

    Interior

    Bedrooms & bathrooms
    • Bedrooms: 3
    • Bathrooms: 2
    • Full bathrooms: 1
    • 1/2 bathrooms: 1
    • Main level bathrooms: 2
    • Main level bedrooms: 3
    Basement
    • Area: 0
    Heating
    • Central, Natural Gas
    Cooling
    • Wall Unit(s)
    Appliances
    • Included: Gas Water Heater
    • Laundry: In Basement
    Features
    • Eat-in Kitchen
    • Flooring: Carpet
    • Basement: Full,Exterior Entry
    • Has fireplace: No
    Interior area
    • Total structure area: 1,442
    • Total interior livable area: 1,442 sqft
    • Finished area above ground: 1,442
    • Finished area below ground: 0

    Property

    Parking
    • Total spaces: 1
    • Parking features: Garage Faces Front, Detached
    • Garage spaces: 1
    • Details: Garage Sqft: 200
    Accessibility
    • Accessibility features: None
    Features
    • Levels: Two
    • Stories: 2
    • Patio & porch: Porch
    • Exterior features: Sidewalks, Street Lights
    • Pool features: None
    Lot
    • Size: 4,263 Square Feet
    • Dimensions: 29
    Details
    • Additional structures: Above Grade, Below Grade
    • Parcel number: 520017986007
    • Zoning: C
    • Special conditions: Standard

    Construction

    Type & style
    • Home type: SingleFamily
    • Architectural style: Colonial
    • Property subtype: Single Family Residence
    • Attached to another structure: Yes
    Materials
    • Brick
    • Foundation: Block
    Condition
    • Good
    • New construction: No
    • Year built: 1930

    Utilities & green energy

    • Electric: 100 Amp Service
    • Sewer: Public Sewer
    • Water: Public

    Community & HOA

    Community
    • Subdivision: Flourtown
    HOA
    • Has HOA: No
    Location
    • Region: Flourtown
    • Municipality: SPRINGFIELD TWP

    Financial & listing details

    • Price per square foot: $244/sqft
    • Tax assessed value: $113,430
    • Annual tax amount: $6,016
    • Date on market: 9/11/2026
    • Listing agreement: Exclusive Agency
    • Listing terms: Cash,Conventional,VA Loan
    • Inclusions: Washer, Dryer, & Refrigerator.
    • Ownership: Fee Simple

    Price history

    DateEventPrice
    10/16/2026Sold$352,500-2.1%$244/sqft
    Source: Bright MLS #PAMC2194148 Report a problem
    9/23/2026Pending sale$359,900$250/sqft
    Source: Bright MLS #PAMC2194148 Report a problem
    9/18/2026Price change$359,900-4%$250/sqft
    Source: Bright MLS #PAMC2194148 Report a problem
    9/11/2026Listed for sale$375,000+56.9%$260/sqft
    Source: Bright MLS #PAMC2194148 Report a problem
    6/22/2016Sold$239,000-2.4%$166/sqft
    Source: Public Record Report a problem
    4/8/2016Price change$244,900-2%$170/sqft
    Source: RE/MAX Keystone #6730487 Report a problem
    2/12/2016Listed for sale$249,900$173/sqft
    Source: RE/MAX Keystone #6730487 Report a problem

    Public tax history

    YearProperty taxesTax assessment
    2025$5,534 +4.8%$113,430
    2024$5,280 $113,430
    2023$5,280 +5.4%$113,430
    2022$5,009 +2.9%$113,430
    2021$4,870 +2.2%$113,430
    2020$4,764 +1.6%$113,430
    2019$4,691 +2.9%$113,430
    2018$4,560 +2.8%$113,430
    2017$4,434 +2.3%$113,430
    2016$4,334 +2.8%$113,430
    2015$4,215 +1.2%$113,430
    2014$4,164 +2%$113,430
    2013$4,082 +2%$113,430
    2012$4,001 +2.5%$113,430
    2011$3,904 +3.3%$113,430
    2010$3,780 +1.6%$113,430
    2009$3,719 +4.6%$113,430
    2008$3,556 +4.6%--
    2007$3,399 +2.5%--
    2006$3,315 +4.7%--
    2005$3,166 +5%--
    2004$3,015 -0.1%--
    2003$3,018 +10.1%--
    2002$2,742 +9.6%--
    2000$2,501 +6.9%--
    1999$2,339 --
    Find assessor info on the county website

    Neighborhood: 19031

    Nearby schools

    GreatSchools rating
    Schools provided by the listing agent
    • District: Springfield Township

    Source: Bright MLS. This data may not be complete. We recommend contacting the local school district to confirm school assignments for this home.

    Get a cash offer in 3 minutes
    Find out how much your home could sell for in as little as 3 minutes with a no-obligation cash offer.
    Estimated market value
    $352,500
    Get a cash offer in 3 minutes
    Find out how much your home could sell for in as little as 3 minutes with a no-obligation cash offer.
    Estimated market value
    $352,500