Custom Home built & designed by Lafever & Co. Builders. No detail was overlooked in the design of this home. From the 18' ceilings in the dining room to the wine display rack, to the large back porch and energy efficiency build practice. You will love this home. LED accent lighting throughout the home. Massive 5'x9' iron pivot front door is stunning. large back porch with fireplace. Master suite will leave you breathless! so many other details!!
Closed
$730,000
19 Wellington Cv, Cabot, AR 72023
4beds
3,750sqft
Single Family Residence
Built in 2024
-- sqft lot
$718,800 Zestimate®
$195/sqft
$2,897 Estimated rent
Home value
$718,800
$676,000 - $755,000
$2,897/mo
Zestimate® history
Owner options
List your home for rent
$2,897/mo
Rent Zestimate®
Find your next renter with Zillow Rental Manager. Plus, with online applications, you can quickly screen prospective tenants – for free.
$2,897/mo
Rent Zestimate®
Refinance and save
$4,681/mo
Est. payment
Refinancing to a lower rate could help reduce your monthly payments and save thousands over the life of the loan.
$4,681/mo
Est. payment
Explore your selling options
Work with a Zillow partner agent
Leverage their expertise and Zillow's premium Showcase listings to get your home seen by more buyers.
Get startedList with your own agent
Get your home in front of millions of buyers by listing it on Zillow.
Learn how to do itSell it yourself
Take full control of how buyers see your home on Zillow by listing For Sale by Owner (FSBO).
List your homeWhat's special
Zillow last checked:
Listing updated:
Listed by:
Jamey LaFever 501-281-6007,
PorchLight Realty
Bought with:
Tami Davis, AR
PorchLight Realty
Source: CARMLS,MLS#: 24033408
Facts & features
Interior
Bedrooms & bathrooms
- Bedrooms: 4
- Bathrooms: 3
- Full bathrooms: 3
Rooms
- Room types: Bonus Room
Dining room
- Features: Separate Dining Room
Heating
- Natural Gas
Cooling
- Electric
Appliances
- Included: Double Oven, Microwave, Gas Range, Dishwasher, Disposal, Refrigerator, Plumbed For Ice Maker, Freezer, Convection Oven, Gas Water Heater, Tankless Water Heater
- Laundry: Washer Hookup, Electric Dryer Hookup, Laundry Room
Features
- Walk-In Closet(s), Ceiling Fan(s), Walk-in Shower, Wired for Data, Kit Counter-Quartz, Pantry, Sheet Rock, Sheet Rock Ceiling, Primary Bedroom/Main Lv, Guest Bedroom/Main Lv, Guest Bedroom Apart, All Bedrooms Down
- Flooring: Tile, Laminate
- Doors: Insulated Doors
- Windows: Insulated Windows, Low Emissivity Windows
- Attic: Floored
- Has fireplace: Yes
- Fireplace features: Gas Logs Present, Electric
Interior area
- Total structure area: 3,750
- Total interior livable area: 3,750 sqft
Property
Parking
- Total spaces: 3
- Parking features: Garage, Three Car, Garage Door Opener
- Has garage: Yes
Features
- Levels: One and One Half
- Stories: 1.5
- Patio & porch: Patio, Porch
- Exterior features: Rain Gutters
Lot
- Features: Level, Cul-De-Sac, Subdivided
Details
- Parcel number: 72337010000
Construction
Type & style
- Home type: SingleFamily
- Architectural style: Contemporary
- Property subtype: Single Family Residence
Materials
- Brick, Radiant Barrier, Spray Foam Insulation
- Foundation: Slab
- Roof: Shingle
Condition
- New construction: No
- Year built: 2024
Details
- Builder name: Lafever & Co. Builders LLC
Utilities & green energy
- Electric: Electric-Co-op
- Gas: Gas-Natural
- Sewer: Public Sewer
- Water: Public
- Utilities for property: Natural Gas Connected
Green energy
- Energy efficient items: Doors, Insulation, Ridge Vents/Caps
Community & HOA
Community
- Features: Pool, Clubhouse, Golf
- Security: Smoke Detector(s), Video Surveillance
- Subdivision: GREYSTONE
HOA
- Has HOA: Yes
- HOA fee: $120 annually
Location
- Region: Cabot
Financial & listing details
- Price per square foot: $195/sqft
- Tax assessed value: $32,000
- Annual tax amount: $500
- Date on market: 9/11/2024
- Listing terms: VA Loan,FHA,Conventional,Cash
- Road surface type: Paved
Price history
| Date | Event | Price |
|---|---|---|
| 9/4/2024 | Sold | $730,000$195/sqft |
Source:  CARMLS #24033408 Report a problem CARMLS #24033408 Report a problem | ||
Public tax history
| Year | Property taxes | Tax assessment |
|---|---|---|
| 2025 | -- | $6,400 |
| 2024 | $326 | $6,400 |
| 2023 | $326 | $6,400 |
| 2022 | $326 | $6,400 |
| 2021 | $326 | $6,400 |
| 2020 | $326 | $6,400 |
| 2019 | $326 +106.1% | $6,400 +100% |
| 2018 | $158 | $3,200 |
| 2017 | $158 | $3,200 |
| 2016 | $158 | $3,200 -15.8% |
| 2015 | $158 -15.8% | $3,800 |
| 2014 | $188 +7.6% | $3,800 |
| 2013 | $174 | $3,800 |
| 2012 | -- | $3,800 |
| 2011 | -- | $3,800 -11.2% |
| 2010 | -- | $4,280 |
| 2009 | -- | $4,280 |
| 2008 | -- | $4,280 |
Find assessor info on the county website
Neighborhood: 72023
Nearby homes
- $372,5004 bd2 ba2.2k sqft16 Wellington Cv, Cabot, AR 72023Sold

- $541,0005 bd3 ba3.2k sqft33 Wellington, Cabot, AR 72023Off Market
- $223,8000.75 acres12 Wellington Cv, Cabot, AR 72023Off Market

- $212,9003 bd2 ba1.5k sqft29 Twin Lakes Dr, Cabot, AR 72023Sold
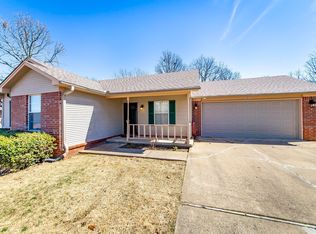
- $399,9994 bd3 ba2.4k sqft17 Wellington Pl, Cabot, AR 72023For Sale
- $429,4004 bd3 ba2.7k sqft20 Wellington Pl, Cabot, AR 72023Off Market
- $402,0004 bd3 ba2.8k sqft18 Wellington Pl, Cabot, AR 72023Off Market
- $50,0000.32 acres15 Wellington Pl, Cabot, AR 72023Sold
Nearby schools
GreatSchools rating
- 10/10Mountain Springs Elementary SchoolGrades: PK-4Distance: 1.4 mi
- 9/10Cabot Junior High NorthGrades: 7-8Distance: 4.7 mi
- 8/10Cabot High SchoolGrades: 9-12Distance: 4.7 mi
Schools provided by the listing agent
- Elementary: Mountain Springs
- Middle: Cabot North
- High: Cabot
Source: CARMLS. This data may not be complete. We recommend contacting the local school district to confirm school assignments for this home.
Sell for more on Zillow
Get a Zillow Showcase℠ listing at no additional cost and you could sell for .
$718,800
2% more
+$14,376
With Zillow Showcase(estimated)
$733,176
Sell for more on Zillow
Get a Zillow Showcase℠ listing at no additional cost and you could sell for .
$718,800
2% more
+$14,376
With Zillow Showcase(estimated)
$733,176
- Arkansas
- Lonoke County
- Cabot
- 72023
- 19 Wellington Cv
