Skip main navigation
Sold for $480,000
  • $480,000

    19 Wellington Pl, Monroe Township, NJ 08831

    2beds
    1,824sqft
    Single Family Residence
    Built in 2000
    7,326 Square Feet Lot
    $481,900 Zestimate®
    $263/sqft
    $3,273 Estimated rent

    Home value

    $481,900

    $439,000 - $530,000

    $3,273/mo

    Zestimate® history
    Loading
    Loading...

    Owner options

    List your home for rent

    $3,273/mo

    Rent Zestimate®

    Find your next renter with Zillow Rental Manager. Plus, with online applications, you can quickly screen prospective tenants – for free.

    Learn more

    $3,273/mo

    Rent Zestimate®

    Refinance and save

    $3,320/mo

    Est. payment

    Refinancing to a lower rate could help reduce your monthly payments and save thousands over the life of the loan.

    See today's rates

    $3,320/mo

    Est. payment

    Explore your selling options

    Work with a Zillow partner agent

    Leverage their expertise and Zillow's premium Showcase listings to get your home seen by more buyers.

    Get started

    List with your own agent

    Get your home in front of millions of buyers by listing it on Zillow.

    Learn how to do it

    Sell it yourself

    Take full control of how buyers see your home on Zillow by listing For Sale by Owner (FSBO).

    List your home

    What's special

    Eat-in kitchenRecessed lightingCeiling fanBackyard paver patioLaundry roomFormal dining roomCenter island
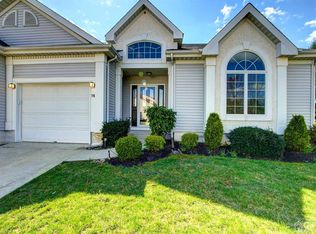
    Very desirable immaculate Westport model in the premier 55+ Greenbriar at Whittingham Community. This home features a spacious open floor plan with a charming foyer, 2 bedrooms, 2 full baths, an eat-in kitchen, living room, formal dining room, large family room, and laundry room, conveniently adjacent to the 1-car garage. Recent upgrades include a Replaced Roof, Furnace, and Hot Water Heater. The large eat-in kitchen offers a pantry, recessed lighting, and granite countertops customized to allow the center island to serve as a breakfast bar, in addition to a separate dinette area overlooking the backyard. The kitchen opens to the expansive family room, which boasts two skylights, a ceiling fan and abundant recessed lighting. The family room leads to a lovely backyard paver patio. The spacious living room flows seamlessly to the formal dining room, creating an ideal space for entertaining. The main bedroom suite features a ceiling fan with lights, generous closet space, and a large bathroom with a double-sink vanity, stall shower and soaking bathtub. The second bedroom includes a double-door closet and is located adjacent to the second full bathroom. The laundry room offers a sink and a recently replaced washer and dryer. This home is move-in ready and available for a quick close!!! Greenbriar at Whittingham offers more than 40 clubs. The beautiful clubhouse is the heart of the community, perfect for meeting neighbors, attending events, or enjoying a relaxing afternoon. It offers an expanded indoor swimming pool, an updated enlarged fitness center, a large ballroom for movie nights, live performances, various clubs for parties, and other meeting areas as well. There is also an on-site nurse as well. Outside the clubhouse is a large outdoor swimming pool, tennis and pickleball courts, 9-hole golf course (membership optional), security gates and 24-hour patrolling for safety.

    Zillow last checked:

    Listing updated:

    Listed by:

    BARRY HAIMER,

    NEW JERSEY REALTY, LLC. 609-655-9222

    Source: All Jersey MLS,MLS#: 2605319RMLS Logo

    Facts & features

    Interior

    Bedrooms & bathrooms
    • Bedrooms: 2
    • Bathrooms: 2
    • Full bathrooms: 2
    Dining room
    • Features: Formal Dining Room
    Kitchen
    • Features: Granite/Corian Countertops, Breakfast Bar, Kitchen Island, Pantry, Eat-in Kitchen, Separate Dining Area
    Basement
    • Area: 0
    Heating
    • Forced Air
    Cooling
    • Central Air, Ceiling Fan(s)
    Appliances
    • Included: Dishwasher, Dryer, Gas Range/Oven, Microwave, Refrigerator, Washer, Electric Water Heater, Gas Water Heater
    Features
    • Cathedral Ceiling(s), High Ceilings, Skylight, Vaulted Ceiling(s), Entrance Foyer, 2 Bedrooms, Kitchen, Laundry Room, Living Room, Bath Main, Bath Second, Dining Room, Family Room, None
    • Flooring: Carpet, Ceramic Tile, Wood
    • Windows: Skylight(s)
    • Basement: Slab
    • Has fireplace: No
    Interior area
    • Total structure area: 1,824
    • Total interior livable area: 1,824 sqft

    Property

    Parking
    • Total spaces: 1
    • Parking features: 1 Car Width, Concrete, Garage, Attached, Built-In Garage, Detached
    • Attached garage spaces: 1
    • Has uncovered spaces: Yes
    • Details: Oversized Vehicles Restricted
    Accessibility
    • Accessibility features: Stall Shower
    Features
    • Levels: One
    • Stories: 1
    • Patio & porch: Patio
    • Exterior features: Lawn Sprinklers, Patio
    • Pool features: Outdoor Pool, Indoor
    Lot
    • Size: 7,326 Square Feet
    • Features: Dead - End Street, Level
    Details
    • Parcel number: 12000484400005

    Construction

    Type & style
    • Home type: SingleFamily
    • Architectural style: Ranch
    • Property subtype: Single Family Residence
    Materials
    • Roof: Asphalt
    Condition
    • Year built: 2000

    Utilities & green energy

    • Gas: Natural Gas
    • Sewer: Public Sewer
    • Water: Public
    • Utilities for property: Underground Utilities

    Community & HOA

    Community
    • Features: Art/Craft Facilities, Billiard Room, Movie/Stage, Clubhouse, Nurse on Premise, Community Room, Outdoor Pool, Fitness Center, Game Room, Restaurant, Golf 9 Hole, Security Patrol, Indoor Pool, Tennis Court(s)
    • Security: Security Gate, Security Guard
    • Senior community: Yes
    HOA
    • Has HOA: Yes
    • Services included: Amenities-Some, Common Area Maintenance, Snow Removal, Trash, Maintenance Grounds
    • Additional fee info: Maintenance Expense: $370 Monthly
    Location
    • Region: Monroe Township

    Financial & listing details

    • Price per square foot: $263/sqft
    • Tax assessed value: $193,300
    • Annual tax amount: $5,590
    • Date on market: 10/10/2025
    • Ownership: Fee Simple

    Price history

    DateEventPrice
    1/30/2026Sold$480,000-3%$263/sqft
    Source: All Jersey MLS #2605319R Report a problem
    1/9/2026Contingent$495,000$271/sqft
    Source: All Jersey MLS #2605319R Report a problem
    10/10/2025Listed for sale$495,000+110.6%$271/sqft
    Source: All Jersey MLS #2605319R Report a problem
    11/26/2013Sold$235,000+0.4%$129/sqft
    Source: Public Record Report a problem
    7/11/2000Sold$233,985$128/sqft
    Source: Public Record Report a problem

    Public tax history

    YearProperty taxesTax assessment
    2025$5,130 $193,300
    2024$5,130 +3.7%$193,300
    2023$4,947 +1.7%$193,300
    2022$4,865 +0.5%$193,300
    2021$4,842 -8.2%$193,300
    2020$5,277 +3.5%$193,300
    2019$5,099 +12.3%$193,300
    2018$4,543 -8.1%$193,300
    2017$4,943 +2.6%$193,300
    2016$4,819 +3.7%$193,300
    2015$4,649 -21%$193,300
    2014$5,887 +1.3%$193,300 +46.4%
    2013$5,812 $132,000
    Find assessor info on the county website

    Neighborhood: Whittingham

    Nearby schools

    GreatSchools rating
    Get a cash offer in 3 minutes
    Find out how much your home could sell for in as little as 3 minutes with a no-obligation cash offer.
    Estimated market value
    $481,900
    Get a cash offer in 3 minutes
    Find out how much your home could sell for in as little as 3 minutes with a no-obligation cash offer.
    Estimated market value
    $481,900