Skip main navigation
Closed
  • Listed by: Coldwell Banker Realty Gilford NH • Gus Benavides
    Bought with: RE/MAX Shoreline
    $470,000

    19 Wendy Drive, Alton, NH 03810

    3beds
    1,826sqft
    Single Family Residence
    Built in 2005
    0.43 Acres Lot
    $471,600 Zestimate®
    $257/sqft
    $2,884 Estimated rent

    Home value

    $471,600

    $401,000 - $556,000

    $2,884/mo

    Zestimate® history
    Loading
    Loading...

    Owner options

    List your home for rent

    $2,884/mo

    Rent Zestimate®

    Find your next renter with Zillow Rental Manager. Plus, with online applications, you can quickly screen prospective tenants – for free.

    Learn more

    $2,884/mo

    Rent Zestimate®

    Refinance and save

    $2,430/mo

    Est. payment

    Refinancing to a lower rate could help reduce your monthly payments and save thousands over the life of the loan.

    See today's rates

    $2,430/mo

    Est. payment

    Explore your selling options

    Work with a Zillow partner agent

    Leverage their expertise and Zillow's premium Showcase listings to get your home seen by more buyers.

    Get started

    List with your own agent

    Get your home in front of millions of buyers by listing it on Zillow.

    Learn how to do it

    Sell it yourself

    Take full control of how buyers see your home on Zillow by listing For Sale by Owner (FSBO).

    List your home

    What's special

    Mountain viewsGorgeous viewsStainless steel appliancesOffice spaceAmple cabinet spaceGorgeous floorsPlenty of storage space
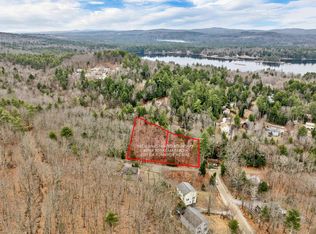
    Sunset Lake access 3 Bedroom, 2 Bath, on .43 Acres Home with GORGEOUS VIEWS in low tax Alton for only $474,999! Set on top of this dead-end Street & surrounded by mature trees creating your own private & seren "Cabin in the Woods" feeling, this beautiful 1826 Sq Ft Home’s first floorplan offers an open concept Living Room with gorgeous floors, a well-appointed Kitchen/Living Room with Stainless Steel appliances, Granite tops & ample cabinet space, a 12’x12’ Bedroom, a second 11’x8’ Bedroom with closet & Full Bath. The upper floor has been finished creating an elegant Primary Bedroom Suite with over 300 sq. ft. of Finished living space which offers a 3/4 Bath, office space & Mountain Views. The finished walkout lower level with pellet stove provides a great open space for a Family/Exercise room, Laundry Room & plenty of storage space. You will stay cool all Summer with the Central Air system for the main & lower levels. Sit back & relax on your 26x12 wrap around deck with AMAZING MT VIEWS. Take advantage of the many upgrades that have been done in this home like the 2016 State approved septic system, Bosch on-demand tankless propane water heater & radon air mitigation system. You will love having endless hours of Summer fun on any of the six shared private beaches on Sunset Lake & Hills Pond or take advantage of having Lake Winnipesaukee & several marinas just minutes away. Hikers will love the various trails leading right from this back yard. Make this your dream Primary Residence, wonderful vacation Home or rent this property out for addtional rental income. REQUEST VIDEO TOUR. Call for a showing TODAY!

    Zillow last checked:

    Listing updated:

    Listed by:

    Gus Benavides,

    Coldwell Banker Realty Gilford NH Off:603-524-2255

    Bought with:

    Steven Gray

    RE/MAX Shoreline

    Source: PrimeMLS,MLS#: 5084698MLS Logo

    Facts & features

    Interior

    Bedrooms & bathrooms
    • Bedrooms: 3
    • Bathrooms: 2
    • Full bathrooms: 1
    • 3/4 bathrooms: 1
    Heating
    • Forced Air
    Cooling
    • Central Air
    Appliances
    • Included: Dishwasher, Dryer, Microwave, Electric Range, Refrigerator, Washer, Instant Hot Water, Owned Water Heater, Tankless Water Heater
    • Laundry: Laundry Hook-ups, In Basement
    Features
    • Ceiling Fan(s), Dining Area, Kitchen/Dining, Primary BR w/ BA, Indoor Storage, Walk-In Closet(s), Programmable Thermostat, Common Heating/Cooling, Smart Thermostat
    • Flooring: Carpet, Laminate, Tile, Vinyl
    • Basement: Climate Controlled,Concrete,Concrete Floor,Finished,Full,Partially Finished,Storage Space,Walkout,Interior Access,Exterior Entry,Basement Stairs,Interior Entry
    Interior area
    • Total structure area: 2,030
    • Total interior livable area: 1,826 sqft
    • Finished area above ground: 1,178
    • Finished area below ground: 648

    Property

    Parking
    • Total spaces: 5
    • Parking features: Paved, Driveway, Parking Spaces 5
    • Has uncovered spaces: Yes
    Features
    • Levels: Two
    • Stories: 2
    • Patio & porch: Porch
    • Exterior features: Deck, ROW to Water
    • Waterfront features: Beach Access, Lake Access
    • Body of water: Sunset Lake
    • Frontage length: Road frontage: 125
    Lot
    • Size: 0.43 Acres
    • Features: Country Setting, Landscaped, Wooded, Near Paths, Neighborhood
    Details
    • Parcel number: ALTNM71B125
    • Zoning description: RU-RUR
    • Other equipment: Radon Mitigation, Portable Generator

    Construction

    Type & style
    • Home type: SingleFamily
    • Architectural style: Cape
    • Property subtype: Single Family Residence
    Materials
    • Wood Frame, Vinyl Siding
    • Foundation: Concrete
    • Roof: Asphalt Shingle
    Condition
    • New construction: No
    • Year built: 2005

    Utilities & green energy

    • Electric: 200+ Amp Service, Circuit Breakers
    • Sewer: Leach Field, Private Sewer, Septic Tank
    • Utilities for property: Cable, Underground Utilities

    Community & HOA

    Community
    • Security: Smoke Detector(s)
    HOA
    • Amenities included: Beach Access, Beach Rights, Boat Launch
    • Services included: Recreation
    • Additional fee info: Fee: $550
    Location
    • Region: Alton Bay

    Financial & listing details

    • Price per square foot: $257/sqft
    • Tax assessed value: $259,100
    • Annual tax amount: $3,497
    • Date on market: 4/22/2026
    • Road surface type: Gravel, Paved

    Price history

    DateEventPrice
    5/13/2026Sold$470,000-1.1%$257/sqft
    Source: PrimeMLS #5084698 Report a problem
    4/22/2026Listed for sale$474,999$260/sqft
    Source: PrimeMLS #5084698 Report a problem
    12/1/2025Listing removed$474,999$260/sqft
    Source: PrimeMLS #5045040 Report a problem
    6/6/2025Listed for sale$474,999+26.7%$260/sqft
    Source: PrimeMLS #5045040 Report a problem
    6/16/2023Sold$375,000+87.5%$205/sqft
    Source: PrimeMLS #4957478 Report a problem
    8/15/2017Sold$199,999$110/sqft
    Source: PrimeMLS #4643316 Report a problem
    6/29/2017Pending sale$199,999$110/sqft
    Source: Roche Realty Group #4643316 Report a problem
    6/25/2017Listed for sale$199,999+18.3%$110/sqft
    Source: Roche Realty Group #4643316 Report a problem
    4/4/2016Sold$169,000-0.6%$93/sqft
    Source: Public Record Report a problem
    2/4/2016Pending sale$169,999$93/sqft
    Source: Roche Realty Group #4468026 Report a problem
    1/24/2016Listed for sale$169,999+54.5%$93/sqft
    Source: Roche Realty Group #4468026 Report a problem
    4/24/2012Sold$110,000-13.7%$60/sqft
    Source: Public Record Report a problem
    3/20/2012Listed for sale$127,500$70/sqft
    Source: Curry Realty, Inc. #4141375 Report a problem

    Public tax history

    YearProperty taxesTax assessment
    2024$3,363 +4%$259,100 +5.6%
    2023$3,233 +15.9%$245,300
    2022$2,789 +5%$245,300 +28.8%
    2021$2,656 $190,400
    2020$2,656 +11.5%$190,400
    2019$2,382 -10.6%$190,400
    2018$2,664 +8.4%$190,400 -0.4%
    2017$2,458 +3%$191,100 +13.3%
    2016$2,386 +16.8%$168,600 +17.7%
    2015$2,043 +2.4%$143,200 -0.6%
    2014$1,996 +7.1%$144,100 +3.9%
    2013$1,864 +4.9%$138,700 +6.8%
    2012$1,777 +1.6%$129,900 -2.9%
    2011$1,749 -13.1%$133,800 -21.3%
    2009$2,012 +3.3%$170,100 -1.3%
    2008$1,947 +4%$172,300 -2.8%
    2007$1,873 $177,200
    Find assessor info on the county website

    Neighborhood: 03810

    Nearby schools

    GreatSchools rating
    Schools provided by the listing agent
    • Elementary: Alton Central School
    • Middle: Alton Central School
    • High: Prospect Mountain High School
    • District: Alton School District SAU #72

    Source: PrimeMLS. This data may not be complete. We recommend contacting the local school district to confirm school assignments for this home.

    Get pre-qualified for a loan
    At Zillow Home Loans, we can pre-qualify you in as little as 5 minutes with no impact to your credit score.

    An equal housing lender. NMLS #10287.

    Sell for more on Zillow
    Get a Zillow Showcase℠ listing at no additional cost and you could sell for .
    $471,600
    2% more
    +$9,432
    With Zillow Showcase(estimated)
    $481,032