Magnificent 5,605 sq.ft. home on a sprawling half-acre boasts 4 bedrooms, bonus/5th bedroom, 4.2 bathrooms and expansive lower level, offering a perfect blend of design, detail and functionality. Walk to Downers Grove and Westmont trains. The main level has Brazilian hardwood floors, crown molding, inviting living room, formal dining room with tray ceiling and office/flex space with French doors. The eat-in kitchen is equipped with conveniences such as double-ovens, granite counters, island and ample cabinets, blending seamlessly into the spacious family room with fireplace and wall of windows, making family gatherings and entertaining a breeze. The 2nd level offers 4 bedrooms, 2 full ensuites and 3rd full bath. The primary suite with gas fireplace, sitting area, walk-in closet, tray ceiling and ensuite bathroom is a retreat within a retreat. The bonus/5th bedroom is off the main level with its own stairwell is currently used as a teen TV and game room. Finished basement (2010) includes full bath, roomy family, recreation areas and wet bar is another great living and entertaining space. But the outdoor oasis creates a sense of serenity and privacy with its incredible spaces, from its trex deck, screened gazebo with soft close windows (2019), to the amazing inground heated pool with auto cover, fireplace and stoned paved patios, walkways and plenty of green space (2013). There's more! A 24'x24' finished heated detached garage with 8' ceilings and half-bath, currently used as a wood shop (2013), stands proudly on the property, providing ample space for a home gym, yoga, art studio, hobby room or rec room. Huge paver driveway (2017), underground sprinkler system (2018), and so much more. This exceptional home has been carefully curated to create a haven of elegance and serenity.
Closed
$1,050,000
19 Westend Ave, Westmont, IL 60559
4beds
5,124sqft
Single Family Residence
Built in 2006
0.51 Acres Lot
$1,260,400 Zestimate®
$205/sqft
$5,263 Estimated rent
Home value
$1,260,400
$1.18M - $1.36M
$5,263/mo
Zestimate® history
Owner options
List your home for rent
$5,263/mo
Rent Zestimate®
Find your next renter with Zillow Rental Manager. Plus, with online applications, you can quickly screen prospective tenants – for free.
$5,263/mo
Rent Zestimate®
Refinance and save
$6,128/mo
Est. payment
Refinancing to a lower rate could help reduce your monthly payments and save thousands over the life of the loan.
$6,128/mo
Est. payment
Explore your selling options
Work with a Zillow partner agent
Leverage their expertise and Zillow's premium Showcase listings to get your home seen by more buyers.
Get startedList with your own agent
Get your home in front of millions of buyers by listing it on Zillow.
Learn how to do itSell it yourself
Take full control of how buyers see your home on Zillow by listing For Sale by Owner (FSBO).
List your homeWhat's special
Zillow last checked:
Listing updated:
Listed by:
Pat Martin 630-294-4250,
@properties Christies International Real Estate
Bought with:
Karen Bailey Meyer
Jameson Sotheby's International Realty
Source: MRED as distributed by MLS GRID,MLS#: 11928074
Facts & features
Interior
Bedrooms & bathrooms
- Bedrooms: 4
- Bathrooms: 6
- Full bathrooms: 4
- 1/2 bathrooms: 2
Rooms
- Room types: Bonus Room, Deck, Eating Area, Family Room, Office, Recreation Room, Storage, Walk In Closet, Workshop
Primary bedroom
- Features: Flooring (Carpet), Window Treatments (All), Bathroom (Full, Double Sink, Whirlpool & Sep Shwr)
- Level: Second
- Area: 384 Square Feet
- Dimensions: 24X16
Bedroom 2
- Features: Flooring (Carpet), Window Treatments (All)
- Level: Second
- Area: 204 Square Feet
- Dimensions: 17X12
Bedroom 3
- Features: Flooring (Carpet), Window Treatments (All)
- Level: Second
- Area: 176 Square Feet
- Dimensions: 16X11
Bedroom 4
- Features: Flooring (Carpet), Window Treatments (All)
- Level: Second
- Area: 176 Square Feet
- Dimensions: 16X11
Bar entertainment
- Features: Flooring (Ceramic Tile)
- Level: Basement
- Area: 154 Square Feet
- Dimensions: 14X11
Bonus room
- Features: Flooring (Wood Laminate)
- Level: Main
- Area: 595 Square Feet
- Dimensions: 35X17
Deck
- Level: Main
- Area: 300 Square Feet
- Dimensions: 20X15
Dining room
- Features: Flooring (Hardwood), Window Treatments (Blinds)
- Level: Main
- Area: 196 Square Feet
- Dimensions: 14X14
Eating area
- Features: Flooring (Hardwood)
- Level: Main
- Area: 88 Square Feet
- Dimensions: 11X8
Family room
- Features: Flooring (Hardwood), Window Treatments (Shutters)
- Level: Main
- Area: 270 Square Feet
- Dimensions: 18X15
Other
- Features: Flooring (Carpet)
- Level: Basement
- Area: 323 Square Feet
- Dimensions: 19X17
Kitchen
- Features: Kitchen (Eating Area-Table Space, Island, Pantry-Closet, Granite Counters), Flooring (Hardwood), Window Treatments (Blinds)
- Level: Main
- Area: 140 Square Feet
- Dimensions: 14X10
Laundry
- Features: Flooring (Ceramic Tile)
- Level: Main
- Area: 72 Square Feet
- Dimensions: 9X8
Living room
- Features: Flooring (Hardwood), Window Treatments (Shutters)
- Level: Main
- Area: 210 Square Feet
- Dimensions: 15X14
Office
- Features: Flooring (Hardwood), Window Treatments (All)
- Level: Main
- Area: 165 Square Feet
- Dimensions: 15X11
Recreation room
- Features: Flooring (Carpet)
- Level: Basement
- Area: 285 Square Feet
- Dimensions: 19X15
Storage
- Features: Flooring (Other)
- Level: Basement
- Area: 300 Square Feet
- Dimensions: 20X15
Walk in closet
- Features: Flooring (Carpet)
- Level: Second
- Area: 72 Square Feet
- Dimensions: 9X8
Other
- Level: Main
- Area: 576 Square Feet
- Dimensions: 24X24
Heating
- Natural Gas, Forced Air
Cooling
- Central Air, Zoned
Appliances
- Included: Double Oven, Microwave, Dishwasher, Refrigerator, Freezer, Washer, Dryer, Disposal, Humidifier, Gas Water Heater
- Laundry: Main Level, Gas Dryer Hookup, In Unit, Sink
Features
- Cathedral Ceiling(s), Wet Bar, Walk-In Closet(s), Center Hall Plan, Granite Counters, Separate Dining Room
- Flooring: Hardwood, Laminate
- Windows: Screens, Skylight(s), Drapes
- Basement: Finished,Egress Window,Rec/Family Area,Storage Space,Full
- Attic: Pull Down Stair,Unfinished
- Number of fireplaces: 2
- Fireplace features: Gas Starter, Family Room, Master Bedroom
Interior area
- Total structure area: 5,605
- Total interior livable area: 5,124 sqft
- Finished area below ground: 1,200
Property
Parking
- Total spaces: 7
- Parking features: Brick Driveway, Garage Door Opener, Garage, On Site, Garage Owned, Attached, Garage Faces Side, Storage, Owned
- Attached garage spaces: 3
- Has uncovered spaces: Yes
Accessibility
- Accessibility features: No Disability Access
Features
- Stories: 2
- Patio & porch: Deck, Patio
- Pool features: In Ground
- Fencing: Fenced
Lot
- Size: 0.51 Acres
- Dimensions: 120X186
Details
- Additional structures: Workshop, Gazebo, Second Garage
- Parcel number: 0909113039
- Special conditions: None
- Other equipment: Ceiling Fan(s), Sump Pump, Sprinkler-Lawn, Backup Sump Pump;
Construction
Type & style
- Home type: SingleFamily
- Property subtype: Single Family Residence
Materials
- Brick, Cedar
- Foundation: Concrete Perimeter
- Roof: Asphalt
Condition
- New construction: No
- Year built: 2006
Utilities & green energy
- Electric: Circuit Breakers, 200+ Amp Service, 100 Amp Service
- Sewer: Public Sewer
- Water: Lake Michigan, Public
Community & HOA
Community
- Features: Curbs, Sidewalks, Street Lights, Street Paved
HOA
- Services included: None
Location
- Region: Westmont
Financial & listing details
- Price per square foot: $205/sqft
- Tax assessed value: $348,956
- Annual tax amount: $16,128
- Date on market: 8/8/2024
- Listing terms: Cash
- Ownership: Fee Simple
Price history
| Date | Event | Price |
|---|---|---|
| 4/23/2024 | Sold | $1,050,000-1.9%$205/sqft |
Source:  MRED as distributed by MLS GRID #11928074 Report a problem MRED as distributed by MLS GRID #11928074 Report a problem | ||
| 11/9/2023 | Listing removed | -- |
Source: MRED as distributed by MLS GRID #11869204 Report a problem | ||
| 10/12/2023 | Price change | $1,070,000-2.7%$209/sqft |
Source: MRED as distributed by MLS GRID #11869204 Report a problem | ||
| 9/15/2023 | Listed for sale | $1,100,000+44.7%$215/sqft |
Source: MRED as distributed by MLS GRID #11869204 Report a problem | ||
| 5/20/2008 | Sold | $760,000+310.8%$148/sqft |
Source: Public Record Report a problem | ||
| 1/20/2005 | Sold | $185,000+38.1%$36/sqft |
Source: Public Record Report a problem | ||
| 12/6/2002 | Sold | $134,000+13.6%$26/sqft |
Source: Public Record Report a problem | ||
| 11/9/2000 | Sold | $118,000+25.5%$23/sqft |
Source: Public Record Report a problem | ||
| 5/9/1995 | Sold | $94,000$18/sqft |
Source: Public Record Report a problem | ||
Public tax history
| Year | Property taxes | Tax assessment |
|---|---|---|
| 2024 | $22,160 +5.9% | $348,956 +8.8% |
| 2023 | $20,927 +29.8% | $320,790 +29.2% |
| 2022 | $16,128 +4% | $248,320 +1.1% |
| 2021 | $15,504 +2.1% | $245,500 +2% |
| 2020 | $15,185 +3.4% | $240,640 |
| 2019 | $14,680 -2.5% | -- |
| 2018 | $15,061 -10.8% | $229,980 -17.5% |
| 2017 | $16,894 +5.1% | $278,920 +7.6% |
| 2016 | $16,067 -4.7% | $259,190 0% |
| 2015 | $16,853 +9.1% | $259,220 +10.7% |
| 2014 | $15,442 -2.3% | $234,100 +3.8% |
| 2013 | $15,810 | $225,540 |
| 2012 | -- | -- |
| 2011 | $14,957 +13.2% | $261,120 +9.4% |
| 2010 | $13,210 +4.3% | $238,650 -5.8% |
| 2009 | $12,660 +4% | $253,310 |
| 2008 | $12,176 -5.9% | $253,310 -4.5% |
| 2007 | $12,937 +107.6% | $265,140 +901.3% |
| 2006 | $6,230 +206.5% | $26,480 -32.7% |
| 2005 | $2,033 -16.9% | $39,370 -12.7% |
| 2004 | $2,447 +5.5% | $45,080 +10% |
| 2003 | $2,318 +9.7% | $40,980 +15.3% |
| 2002 | $2,114 +5.7% | $35,550 +6.8% |
| 2001 | $1,999 +1.5% | $33,300 +3.5% |
| 2000 | $1,970 | $32,170 |
Find assessor info on the county website
Neighborhood: 60559
Nearby homes
- $335,300-- bd1 ba972 sqft15 Westend Ave, Westmont, IL 60559Off Market
- $574,8004 bd2 ba2.1k sqft25 Westend Ave, Westmont, IL 60559Off Market
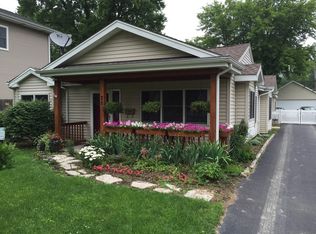
- $419,600-- bd2 ba1.4k sqft29 Westend Ave, Westmont, IL 60559Off Market
- $334,900-- bd1 ba1k sqft9 Westend Ave, Westmont, IL 60559Off Market
- $470,900-- bd-- ba-- sqft22 Roslyn Rd, Westmont, IL 60559Off Market
- $654,1005 bd2 ba4.2k sqft20 Roslyn Rd, Westmont, IL 60559Off Market
- $---- bd-- ba-- sqft21 Westend Ave, Westmont, IL 60559Off Market
- $363,200-- bd1 ba1.1k sqft28 Roslyn Rd, Westmont, IL 60559Off Market
Nearby schools
GreatSchools rating
- 9/10J T Manning Elementary SchoolGrades: 2-5Distance: 0.7 mi
- 9/10Westmont Jr High SchoolGrades: 6-8Distance: 1.9 mi
- 9/10Westmont High SchoolGrades: 9-12Distance: 2.1 mi
Schools provided by the listing agent
- Elementary: J T Manning Elementary School
- Middle: Westmont Junior High School
- High: Westmont High School
- District: 201
Source: MRED as distributed by MLS GRID. This data may not be complete. We recommend contacting the local school district to confirm school assignments for this home.
Get a cash offer in 3 minutes
Find out how much your home could sell for in as little as 3 minutes with a no-obligation cash offer.
Estimated market value
$1,260,400
Get a cash offer in 3 minutes
Find out how much your home could sell for in as little as 3 minutes with a no-obligation cash offer.
Estimated market value
$1,260,400
- Illinois
- DuPage County
- Westmont
- 60559
- 19 Westend Ave
Nearby cities
Nearby zip codes
Other Westmont Topics
