Welcome to 19 Westridge Drive in a very desirable area of beautiful Simsbury! This spacious 4-bedroom, 3.5-bath Colonial boasts beautiful hardwood floors that flow throughout much of the home, creating warmth across the generous living spaces designed for both everyday living and entertaining. The thoughtfully designed layout features spacious rooms throughout, including a desirable first-floor bedroom setup with FULL in-law potential and its own central air conditioning for year-round comfort. The well-appointed kitchen offers plenty of space for cooking and gathering, while multiple living and entertaining areas provide versatility to fit a variety of needs and lifestyles. The finished walk-out lower level adds valuable additional living space, perfect for a recreation room, home office, gym, media room, or play area, while still offering an abundance of storage. Additional highlights include a full home generator for added peace of mind, and flexible living options ideal for multigenerational living or extended guests. Conveniently located close to Simsbury's highly regarded schools, shopping, dining, parks, walking trails, and commuter routes, this home offers the ideal combination of location, space, and functionality. A wonderful opportunity to own a spacious home in one of Simsbury's most sought-after neighborhoods. Newer roof 2021. New well expansion tank. Schedule your private viewing now!
Sold for $610,000
$610,000
19 Westridge Drive, Simsbury, CT 06070
4beds
3,028sqft
Single Family Residence
Built in 1962
1.06 Acres Lot
$-- Zestimate®
$201/sqft
$4,271 Estimated rent
Home value
Not available
Estimated sales range
Not available
$4,271/mo
Zestimate® history
Owner options
List your home for rent
$4,271/mo
Rent Zestimate®
Find your next renter with Zillow Rental Manager. Plus, with online applications, you can quickly screen prospective tenants – for free.
$4,271/mo
Rent Zestimate®
Refinance and save
$4,617/mo
Est. payment
Refinancing to a lower rate could help reduce your monthly payments and save thousands over the life of the loan.
$4,617/mo
Est. payment
Explore your selling options
Work with a Zillow partner agent
Leverage their expertise and Zillow's premium Showcase listings to get your home seen by more buyers.
Get startedList with your own agent
Get your home in front of millions of buyers by listing it on Zillow.
Learn how to do itSell it yourself
Take full control of how buyers see your home on Zillow by listing For Sale by Owner (FSBO).
List your homeWhat's special
Zillow last checked:
Listing updated:
Listed by:
William Glanville (860)372-5898,
Glanville Real Estate 860-372-5898
Bought with:
Tracy S. Wagner, RES.0765338
Rockoff Realty
Source: Smart MLS,MLS#: 24175704
Facts & features
Interior
Bedrooms & bathrooms
- Bedrooms: 4
- Bathrooms: 5
- Full bathrooms: 3
- 1/2 bathrooms: 2
Primary bedroom
- Features: Full Bath, Walk-In Closet(s), Hardwood Floor
- Level: Upper
- Area: 196.08 Square Feet
- Dimensions: 17.2 x 11.4
Bedroom
- Features: Ceiling Fan(s)
- Level: Main
- Area: 198.81 Square Feet
- Dimensions: 14.1 x 14.1
Bedroom
- Features: Hardwood Floor
- Level: Upper
- Area: 164.7 Square Feet
- Dimensions: 10.9 x 15.11
Bedroom
- Features: Hardwood Floor
- Level: Upper
- Area: 118.45 Square Feet
- Dimensions: 10.3 x 11.5
Bathroom
- Features: Remodeled
- Level: Upper
Bathroom
- Level: Lower
Dining room
- Features: Bay/Bow Window, Hardwood Floor
- Level: Main
- Area: 161.24 Square Feet
- Dimensions: 13.9 x 11.6
Family room
- Features: Bookcases, Built-in Features, Ceiling Fan(s), Wall/Wall Carpet
- Level: Main
- Area: 173.17 Square Feet
- Dimensions: 14.3 x 12.11
Great room
- Features: Cathedral Ceiling(s), Sliders
- Level: Main
- Area: 379.5 Square Feet
- Dimensions: 23 x 16.5
Kitchen
- Features: Eating Space, Pantry, Tile Floor
- Level: Main
- Area: 126.44 Square Feet
- Dimensions: 10.9 x 11.6
Kitchen
- Level: Main
- Area: 81.1 Square Feet
- Dimensions: 11.11 x 7.3
Living room
- Features: Bay/Bow Window, Fireplace, Hardwood Floor
- Level: Main
- Area: 263.29 Square Feet
- Dimensions: 23.3 x 11.3
Office
- Features: Wall/Wall Carpet
- Level: Lower
- Area: 153.72 Square Feet
- Dimensions: 12.6 x 12.2
Rec play room
- Features: Half Bath, Wall/Wall Carpet
- Level: Lower
- Area: 385.82 Square Feet
- Dimensions: 20.2 x 19.1
Heating
- Baseboard, Oil
Cooling
- Ceiling Fan(s), Central Air, Window Unit(s)
Appliances
- Included: Electric Cooktop, Electric Range, Oven/Range, Refrigerator, Water Heater
Features
- Entrance Foyer, In-Law Floorplan
- Windows: Thermopane Windows
- Basement: Full,Heated,Storage Space,Partially Finished,Liveable Space
- Attic: Pull Down Stairs
- Number of fireplaces: 1
Interior area
- Total structure area: 3,028
- Total interior livable area: 3,028 sqft
- Finished area above ground: 2,459
- Finished area below ground: 569
Property
Parking
- Total spaces: 2
- Parking features: Attached
- Attached garage spaces: 2
Features
- Patio & porch: Deck
Lot
- Size: 1.06 Acres
- Features: Secluded, Few Trees, Level, Landscaped
Details
- Parcel number: 701439
- Zoning: R-40
- Other equipment: Generator
Construction
Type & style
- Home type: SingleFamily
- Architectural style: Colonial
- Property subtype: Single Family Residence
Materials
- Vinyl Siding
- Foundation: Concrete Perimeter
- Roof: Asphalt
Condition
- New construction: No
- Year built: 1962
Utilities & green energy
- Sewer: Septic Tank
- Water: Well
Green energy
- Energy efficient items: Windows
Community & HOA
HOA
- Has HOA: No
Location
- Region: Simsbury
Financial & listing details
- Price per square foot: $201/sqft
- Tax assessed value: $315,210
- Annual tax amount: $10,768
- Date on market: 5/15/2026
Price history
| Date | Event | Price |
|---|---|---|
| 7/30/2026 | Sold | $610,000+10.9%$201/sqft |
Source:  Smart MLS #24175704 Report a problem Smart MLS #24175704 Report a problem | ||
| 5/27/2026 | Pending sale | $549,995$182/sqft |
Source: Smart MLS #24175704 Report a problem | ||
| 5/21/2026 | Listed for sale | $549,995$182/sqft |
Source: Smart MLS #24175704 Report a problem | ||
Public tax history
| Year | Property taxes | Tax assessment |
|---|---|---|
| 2025 | $10,768 +2.6% | $315,210 |
| 2024 | $10,500 +4.7% | $315,210 |
| 2023 | $10,030 +7.3% | $315,210 +30.2% |
| 2022 | $9,351 | $242,070 |
| 2021 | $9,351 +4.2% | $242,070 |
| 2020 | $8,978 -0.6% | $242,070 |
| 2019 | $9,034 -0.7% | $242,070 |
| 2018 | $9,099 +5.2% | $242,070 +8.5% |
| 2017 | $8,648 +4.4% | $223,110 |
| 2016 | $8,282 | $223,110 |
Find assessor info on the county website
Neighborhood: 06070
Nearby homes
- $425,0004 bd2 ba1.8k sqft484 Bushy Hill Rd, Simsbury, CT 06070Sold
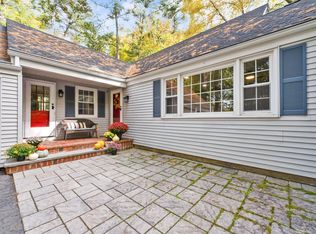
- $515,0003 bd3 ba1.9k sqft21 Westridge Dr, Simsbury, CT 06070Sold
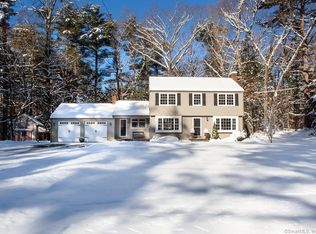
- $504,6004 bd2 ba2k sqft17 Westridge Dr, Simsbury, CT 06070Off Market
- $504,3004 bd3 ba2k sqft3 Pinecrest Dr, Simsbury, CT 06070Off Market
- $3505,227 sqft24 Westridge Dr, Simsbury, CT 06070Off Market
- $411,9003 bd2 ba1.5k sqft482 Bushy Hill Rd, Simsbury, CT 06070Off Market
- $432,3004 bd2 ba1.6k sqft488 Bushy Hill Rd, Simsbury, CT 06070Off Market
- $546,4004 bd3 ba2.4k sqft18 Westridge Dr, Simsbury, CT 06070Off Market
Nearby schools
GreatSchools rating
- 9/10Tootin' Hills SchoolGrades: K-6Distance: 2.6 mi
- 9/10Henry James Memorial SchoolGrades: 7-8Distance: 4.8 mi
- 10/10Simsbury High SchoolGrades: 9-12Distance: 3.9 mi


Get pre-qualified for a loan
At Zillow Home Loans, we can pre-qualify you in as little as 5 minutes with no impact to your credit score.An equal housing lender. NMLS #10287.
- Connecticut
- Hartford County
- Simsbury
- 06070
- 19 Westridge Drive
