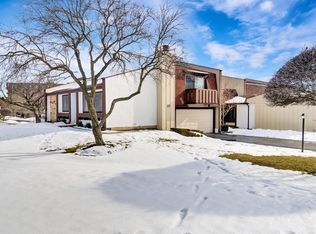
Step into this beautifully updated unit, designed for comfort and style. The chef's kitchen impresses with slate flooring, marble countertops, and high-end appliances, seamlessly flowing into open-concept living spaces with rich hardwood flooring throughout. Entertain effortlessly at the custom bar, featuring abundant storage, a beverage refrigerator, and sleek quartz countertops. Retreat to the primary suite with a private balcony, while spa-inspired bathrooms showcase elegant finishes. The finished basement offers additional living space with a dedicated laundry/mechanical room. Outdoor living is elevated with a charming brick paver patio, perfect for relaxing or entertaining. Enjoy resort-style amenities just steps away: private pool & clubhouse, park, tennis & basketball courts, and scenic walking paths. Convenient access to shopping, dining, and transportation completes this exceptional offering.
Price change
$366,900
19 Westwood Dr, Indian Head Park, IL 60525
2beds
1,300sqft
Townhouse, Single Family Residence
Built in 1977
2,022 Square Feet Lot
$-- Zestimate®
$282/sqft
$285/mo HOA
What's special
Elegant finishesSleek quartz countertopsBeautifully updated unitHigh-end appliancesCustom barOpen-concept living spacesSpa-inspired bathrooms
- --
- 694
- views
- 42
- saves
Zillow last checked:
Listing updated:
Listed by:
Ivana Jovanovikj 312-448-1001,
Core Realty & Investments Inc.
Source: MRED as distributed by MLS GRID,MLS#: 12675183
Facts & features
Interior
Bedrooms & bathrooms
- Bedrooms: 2
- Bathrooms: 2
- Full bathrooms: 2
Rooms
- Room types: No additional rooms
Primary bedroom
- Features: Bathroom (Full)
- Level: Second
- Area: 182 Square Feet
- Dimensions: 13X14
Bedroom 2
- Level: Second
- Area: 117 Square Feet
- Dimensions: 13X09
Dining room
- Level: Main
- Area: 88 Square Feet
- Dimensions: 08X11
Family room
- Level: Basement
- Area: 195 Square Feet
- Dimensions: 13X15
Kitchen
- Level: Main
- Area: 132 Square Feet
- Dimensions: 11X12
Laundry
- Level: Basement
- Area: 154 Square Feet
- Dimensions: 22X07
Living room
- Level: Main
- Area: 154 Square Feet
- Dimensions: 14X11
Heating
- Natural Gas
Cooling
- Central Air
Appliances
- Laundry: In Unit
Features
- Basement: Finished,Full
Interior area
- Total structure area: 0
- Total interior livable area: 1,300 sqft
Property
Parking
- Total spaces: 2
- Parking features: Garage Door Opener, Off Site, Garage Owned, Attached, Yes, Other, Garage
- Attached garage spaces: 1
- Has uncovered spaces: Yes
Accessibility
- Accessibility features: No Disability Access
Features
- Patio & porch: Patio
- Exterior features: Balcony
Lot
- Size: 2,022 Square Feet
- Features: Common Grounds
Details
- Parcel number: 18201110620000
- Special conditions: None
Construction
Type & style
- Home type: Townhouse
- Property subtype: Townhouse, Single Family Residence
Materials
- Stucco, Other
- Roof: Asphalt
Condition
- New construction: No
- Year built: 1977
Utilities & green energy
- Sewer: Public Sewer
- Water: Lake Michigan
Community & HOA
HOA
- Has HOA: Yes
- Services included: Insurance, Clubhouse, Pool, Exterior Maintenance, Lawn Care, Snow Removal
- HOA fee: $285 monthly
Location
- Region: Indian Head Park
Financial & listing details
- Price per square foot: $282/sqft
- Tax assessed value: $260,010
- Annual tax amount: $5,830
- Date on market: 6/11/2026
- Ownership: Fee Simple
Estimated market value
Not available
Estimated sales range
Not available
Not available
Price history
| Date | Event | Price |
|---|---|---|
| 7/27/2025 | Listing removed | $375,000$288/sqft |
Source: | ||
| 7/11/2025 | Listed for sale | $375,000+13.7%$288/sqft |
Source: | ||
| 11/10/2022 | Sold | $329,900$254/sqft |
Source: | ||
| 10/6/2022 | Contingent | $329,900$254/sqft |
Source: | ||
| 9/14/2022 | Listed for sale | $329,900$254/sqft |
Source: | ||
| 8/19/2022 | Contingent | $329,900$254/sqft |
Source: | ||
| 8/17/2022 | Listed for sale | $329,900+99.9%$254/sqft |
Source: | ||
| 6/27/2017 | Sold | $165,000+10%$127/sqft |
Source: | ||
| 5/18/2017 | Pending sale | $150,000$115/sqft |
Source: Kensington Properties RE LLC #09588721 Report a problem | ||
| 5/5/2017 | Listed for sale | $150,000$115/sqft |
Source: Kensington Properties RE LLC #09588721 Report a problem | ||
| 4/21/2017 | Pending sale | $150,000$115/sqft |
Source: Kensington Properties RE LLC #09588721 Report a problem | ||
| 4/7/2017 | Listed for sale | $150,000-18.9%$115/sqft |
Source: Kensington Properties RE LLC #09588721 Report a problem | ||
| 2/13/2017 | Listing removed | $185,000$142/sqft |
Source: Smith Partners & Associates Inc #09350658 Report a problem | ||
| 1/17/2017 | Price change | $185,000-2.1%$142/sqft |
Source: Smith Partners & Associates Inc #09350658 Report a problem | ||
| 9/23/2016 | Listed for sale | $189,000+37.5%$145/sqft |
Source: Smith Partners & Associates Inc #09350658 Report a problem | ||
| 6/3/1994 | Sold | $137,500$106/sqft |
Source: Public Record Report a problem | ||
Public tax history
| Year | Property taxes | Tax assessment |
|---|---|---|
| 2024 | $6,021 +3.3% | $26,001 +0% |
| 2023 | $5,830 +3.9% | $25,999 +23.4% |
| 2022 | $5,610 +5.4% | $21,062 |
| 2021 | $5,325 +2.4% | $21,062 |
| 2020 | $5,202 +1.1% | $21,062 +1.3% |
| 2019 | $5,148 +1.9% | $20,790 |
| 2018 | $5,050 -4.9% | $20,790 -7.7% |
| 2017 | $5,312 +16.4% | $22,517 +29% |
| 2016 | $4,564 +1.6% | $17,460 |
| 2015 | $4,493 +1.3% | $17,460 |
| 2014 | $4,434 -16.4% | $17,460 -20.4% |
| 2013 | $5,301 +3.7% | $21,945 |
| 2012 | $5,110 +3.9% | $21,945 |
| 2011 | $4,916 -1.3% | $21,945 -11.8% |
| 2010 | $4,983 +57.5% | $24,876 |
| 2009 | $3,163 +6.8% | $24,876 -7% |
| 2008 | $2,961 +55.5% | $26,750 +17.6% |
| 2007 | $1,904 -53.5% | $22,753 |
| 2006 | $4,096 +109.6% | $22,753 |
| 2005 | $1,954 -15.4% | $22,753 +27% |
| 2004 | $2,309 -5.1% | $17,913 |
| 2003 | $2,433 +2.9% | $17,913 |
| 2002 | $2,364 -14.9% | $17,913 +8.8% |
| 2001 | $2,779 +5.4% | $16,467 |
| 2000 | $2,638 +14.7% | $16,467 |
| 1999 | $2,300 | $16,467 |
Find assessor info on the county website
Monthly payment
Est. payment
Payment breakdown
Explore the cost of this home by adjusting the details. Changes won't be saved.Climate risks
Neighborhood: 60525
Nearby schools
Schools provided by the listing agent
- High: Lyons Twp High School
- District: 106
Source: MRED as distributed by MLS GRID. This data may not be complete. We recommend contacting the local school district to confirm school assignments for this home.