Welcome to 19 Wexford Drive! A bright and inviting 1-bedroom, 1-bath condo in the sought-after Gwynedd Club community. This thoughtfully designed home offers more than 750 square feet of comfortable living space, blending modern touches with everyday practicality. Step inside to a warm, pleasant living area that feels both spacious and functional — ideal for relaxing evenings or hosting a few friends. The beautifully updated kitchen is a standout feature, showcasing stainless steel appliances, porcelain tile floors, and quiet-close cabinetry that add a touch of style that you'd love. Whether you’re preparing a quick breakfast or your favorite dinner, you’ll appreciate the attention to detail in every corner. The living area flows seamlessly to a private balcony — the perfect spot to enjoy your morning coffee or unwind at sunset. There are two closets on the balcony that are excellent for added storage space. Located within the esteemed Gwynedd Club, residents enjoy a low-maintenance lifestyle with amenities that make every day feel like a getaway. The monthly condo fee of just $256 includes water, sewer, trash, exterior and common-area maintenance, plus access to the community pool and tennis courts. You’ll love the convenient location in the North Penn School District, close to local restaurants, grocery stores, and everyday conveniences. Plus, the King of Prussia Mall and major routes are only minutes away, offering easy access to world-class shopping, dining, and entertainment. 19 Wexford Drive offers the perfect blend of comfort, value, and location. Come see why life at Gwynedd Club is so easy to love — schedule a showing today!
Sold for $248,500
$248,500
19 Wexford Dr, North Wales, PA 19454
1beds
748sqft
Condominium
Built in 1969
-- sqft lot
$250,500 Zestimate®
$332/sqft
$1,608 Estimated rent
Home value
$250,500
$233,000 - $268,000
$1,608/mo
Zestimate® history
Owner options
List your home for rent
$1,608/mo
Rent Zestimate®
Find your next renter with Zillow Rental Manager. Plus, with online applications, you can quickly screen prospective tenants – for free.
$1,608/mo
Rent Zestimate®
Refinance and save
$1,679/mo
Est. payment
Refinancing to a lower rate could help reduce your monthly payments and save thousands over the life of the loan.
$1,679/mo
Est. payment
Explore your selling options
Work with a Zillow partner agent
Leverage their expertise and Zillow's premium Showcase listings to get your home seen by more buyers.
Get startedList with your own agent
Get your home in front of millions of buyers by listing it on Zillow.
Learn how to do itSell it yourself
Take full control of how buyers see your home on Zillow by listing For Sale by Owner (FSBO).
List your homeWhat's special
Private balconyBright and invitingComfortable living spaceBeautifully updated kitchenPorcelain tile floorsQuiet-close cabinetryStainless steel appliances
Zillow last checked:
Listing updated:
Listed by:
Tom Meaney 631-790-5307,
Compass RE
Bought with:
Ed Valentine, AB066453
Long & Foster Real Estate, Inc.
Source: Bright MLS,MLS#: PAMC2161344
Facts & features
Interior
Bedrooms & bathrooms
- Bedrooms: 1
- Bathrooms: 1
- Full bathrooms: 1
- Main level bathrooms: 1
- Main level bedrooms: 1
Basement
- Area: 0
Heating
- Forced Air, Natural Gas
Cooling
- Central Air, Electric
Appliances
- Included: Electric Water Heater
- Laundry: In Unit
Features
- Has basement: No
- Has fireplace: No
Interior area
- Total structure area: 748
- Total interior livable area: 748 sqft
- Finished area above ground: 748
- Finished area below ground: 0
Property
Parking
- Parking features: Parking Lot
Accessibility
- Accessibility features: None
Features
- Levels: One
- Stories: 1
- Pool features: Community
Lot
- Size: 748 Square Feet
Details
- Additional structures: Above Grade, Below Grade
- Parcel number: 560009788092
- Zoning: 1201 RESIDENTIAL
- Special conditions: Standard
Construction
Type & style
- Home type: Condo
- Property subtype: Condominium
- Attached to another structure: Yes
Materials
- Brick
Condition
- New construction: No
- Year built: 1969
Utilities & green energy
- Sewer: Public Sewer
- Water: Public
Community & HOA
Community
- Condo and coop fee: $256 monthly
- Subdivision: Gwynedd Club
HOA
- Has HOA: No
- Services included: Snow Removal, Water, Sewer, Trash, Common Area Maintenance, Pool(s)
Location
- Region: North Wales
- Municipality: UPPER GWYNEDD TWP
Financial & listing details
- Price per square foot: $332/sqft
- Tax assessed value: $55,480
- Annual tax amount: $2,096
- Date on market: 11/10/2025
- Listing agreement: Exclusive Right To Sell
- Inclusions: Washer / Dryer And Refrigerator
- Ownership: Fee Simple
Price history
| Date | Event | Price |
|---|---|---|
| 1/9/2026 | Sold | $248,500+1.4%$332/sqft |
Source:  Bright MLS #PAMC2161344 Report a problem Bright MLS #PAMC2161344 Report a problem | ||
| 11/13/2025 | Pending sale | $245,000$328/sqft |
Source: Bright MLS #PAMC2161344 Report a problem | ||
| 11/10/2025 | Listed for sale | $245,000+104.3%$328/sqft |
Source: Bright MLS #PAMC2161344 Report a problem | ||
| 6/6/2016 | Sold | $119,900$160/sqft |
Source: Public Record Report a problem | ||
| 4/15/2016 | Listed for sale | $119,900+64.2%$160/sqft |
Source: Weichert Realtors #6769804 Report a problem | ||
| 5/22/2015 | Sold | $73,000-10.6%$98/sqft |
Source: Public Record Report a problem | ||
| 4/16/2015 | Price change | $81,630-10%$109/sqft |
Source: Keller Williams - Horsham #6526385 Report a problem | ||
| 2/27/2015 | Listed for sale | $90,700+4408%$121/sqft |
Source: Horsham Regional Realty, LLC #6526385 Report a problem | ||
| 8/12/2013 | Sold | $2,012-96.6%$3/sqft |
Source: Public Record Report a problem | ||
| 9/13/2002 | Sold | $60,000$80/sqft |
Source: Public Record Report a problem | ||
Public tax history
| Year | Property taxes | Tax assessment |
|---|---|---|
| 2025 | $2,119 +5.7% | $55,480 |
| 2024 | $2,005 | $55,480 |
| 2023 | $2,005 +7.2% | $55,480 |
| 2022 | $1,871 +2.7% | $55,480 |
| 2021 | $1,822 +2.6% | $55,480 |
| 2020 | $1,775 +1.9% | $55,480 |
| 2019 | $1,742 +2.7% | $55,480 |
| 2018 | $1,696 +3% | $55,480 |
| 2017 | $1,647 +2% | $55,480 |
| 2016 | $1,615 +2.7% | $55,480 |
| 2015 | $1,573 +5.5% | $55,480 |
| 2014 | $1,491 +1.4% | $55,480 |
| 2013 | $1,470 +1.4% | $55,480 |
| 2012 | $1,449 +1.8% | $55,480 |
| 2011 | $1,424 +2.4% | $55,480 |
| 2010 | $1,390 +3.3% | $55,480 |
| 2009 | $1,346 +3.7% | $55,480 |
| 2008 | $1,298 +2.2% | -- |
| 2007 | $1,270 +3.1% | -- |
| 2006 | $1,232 +5.2% | -- |
| 2005 | $1,171 +1.1% | -- |
| 2004 | $1,158 | -- |
| 2003 | $1,158 | -- |
| 2002 | $1,158 +6.7% | -- |
| 2000 | $1,085 +1.3% | -- |
| 1999 | $1,071 | -- |
Find assessor info on the county website
Neighborhood: 19454
Nearby homes
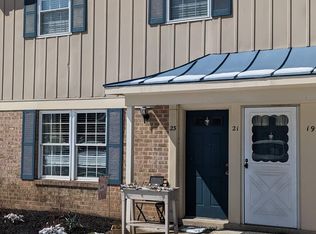
- $207,7001 bd1 ba748 sqft21 Wexford Dr, North Wales, PA 19454Off Market
- $261,2002 bd1 ba952 sqft13 Wexford Dr, North Wales, PA 19454Off Market
- $220,0001 bd1 ba702 sqft17 Wexford Dr, North Wales, PA 19454Sold
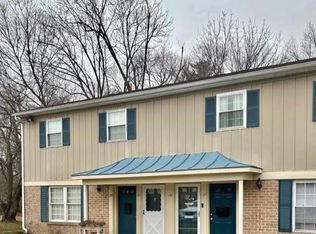
- $223,0001 bd1 ba724 sqft23 Wexford Dr, North Wales, PA 19454Off Market
- $248,0002 bd1 ba934 sqft15 Wexford Dr, North Wales, PA 19454Off Market
- $264,8002 bd1 ba952 sqft11 Wexford Dr, North Wales, PA 19454Off Market
- $279,1002 bd1 ba952 sqft11 Wexford Dr #1, North Wales, PA 19454Off Market
- $--2 bd1 ba-- sqft11 Wexford Dr #11, North Wales, PA 19454Off Market
Nearby schools
GreatSchools rating
- 8/10Gwyn-Nor El SchoolGrades: K-6Distance: 0.4 mi
- 10/10Pennbrook Middle SchoolGrades: 7-9Distance: 0.4 mi
- 9/10North Penn Senior High SchoolGrades: 10-12Distance: 2.6 mi
Schools provided by the listing agent
- District: North Penn
Source: Bright MLS. This data may not be complete. We recommend contacting the local school district to confirm school assignments for this home.
Get a cash offer in 3 minutes
Find out how much your home could sell for in as little as 3 minutes with a no-obligation cash offer.
Estimated market value
$250,500
Get a cash offer in 3 minutes
Find out how much your home could sell for in as little as 3 minutes with a no-obligation cash offer.
Estimated market value
$250,500
- Pennsylvania
- Montgomery County
- North Wales
- 19454
- 19 Wexford Dr
Nearby cities
Nearby zip codes
Other North Wales Topics
