Skip main navigation
Sold for $890,000
  • $890,000

    19 White Field Ct, Ambler, PA 19002

    3beds
    2,960sqft
    Townhouse
    Built in 2020
    1,934 Square Feet Lot
    $932,000 Zestimate®
    $301/sqft
    $4,210 Estimated rent

    Home value

    $932,000

    $885,000 - $979,000

    $4,210/mo

    Zestimate® history
    Loading
    Loading...

    Owner options

    List your home for rent

    $4,210/mo

    Rent Zestimate®

    Find your next renter with Zillow Rental Manager. Plus, with online applications, you can quickly screen prospective tenants – for free.

    Learn more

    $4,210/mo

    Rent Zestimate®

    Refinance and save

    $6,386/mo

    Est. payment

    Refinancing to a lower rate could help reduce your monthly payments and save thousands over the life of the loan.

    See today's rates

    $6,386/mo

    Est. payment

    Explore your selling options

    Work with a Zillow partner agent

    Leverage their expertise and Zillow's premium Showcase listings to get your home seen by more buyers.

    Get started

    List with your own agent

    Get your home in front of millions of buyers by listing it on Zillow.

    Learn how to do it

    Sell it yourself

    Take full control of how buyers see your home on Zillow by listing For Sale by Owner (FSBO).

    List your home

    What's special

    Cozy gas fireplaceOpen concept carriage homeInterior floor planCarriage homeMain street shopsMarble bench seatAbundant natural light
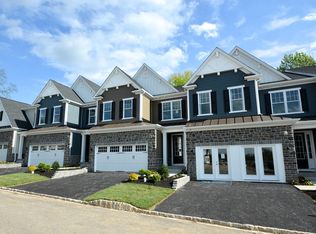
    Presenting 19 White Field Court in prestigious Lower Gwynedd: hardiplank and stone exterior, 3 bedrooms, 4.5 bathrooms, 2 car garage, covered Trex deck, open concept Carriage Home with a full walk up finished basement! This Berkley model end unit, voted best interior floor plan, boasts over 2,900 S.F. not including the additional 1,000+ S.F. included in the fully finished walk out basement. You're close to it all at Fairland at Gwynedd...walk to restaurants and shops. Fairland at Gwynedd is the only carriage home community nestled in highly desirable Lower Gwynedd Township with low real estate taxes, in Wissahickon School District and is walkable and close to everything while offering lock and leave maintenance free living. The Berkely's open-concept layout is ideal for those that love to entertain family and friends, featuring an oversized dining area and a relaxing great room with a cozy gas fireplace. Airy 9' ceilings, designer 3" wide plank flooring on the entire first floor and abundant natural light highlight the exquisite openness of this home design. The chef-inspired kitchen is the center of attention with its stylish 42" furniture-grade Century Kitchens cabinetry with soft-close doors and drawers, gleaming and durable granite countertops, stainless steel G.E. 5 burner gas cook-top, wall oven, vent-a-hood and dishwasher with hidden controls. Enormous center island with overhang for plenty of counter stools and a spacious walk-in kitchen pantry and butler's pantry with built-in cabinets. From the kitchen, access to the 17' x 11' covered Trex deck can be found. A private powder room and direct access from the 2 car garage to a convenient mudroom can also be found on this level of the home. Beautiful oak staircase treads and stately American Craftsman newel posts and railings then guide you to the 2nd floor of the home, where the private primary bedroom suite is sure to impress. This luxurious getaway features an airy tray ceiling detail, dual walk-in closets, and luxurious primary bath featuring a dual sink granite vanity, oversized glass shower with marble bench seat, and cathedral ceiling. 2 additional bedrooms with private en-suite bathrooms & large walk-in closets and a walk-in laundry room with utility sink are also found on the second level. The finished basement with a full bathroom adds to the square footage and is sure to impress your guests, use this flex space for an office, gym, playroom, etc The possibilities are endless! Lower Gwynedd Township offers plenty of retail opportunities in its main street shops and newly constructed Spring House Village Shopping Center and currently has more than a hundred acres of preserved open spaces, including 6 parks and 25 miles of trails. For commuters to Philadelphia, the Septa train is 1.6 miles away. You won't find anything like this home in the area, schedule an appt today!

    Zillow last checked:

    Listing updated:

    Listed by:

    Dino D'Orazio 610-724-8866,

    Keller Williams Real Estate-Blue Bell,

    Listing Team: Dino Dorazio Team, Co-Listing Agent: Gina Dorazio 267-210-1052,

    Keller Williams Real Estate-Blue Bell

    Bought with:

    Jeff Palmer, RS325817

    BHHS Fox & Roach-Center City Walnut

    Source: Bright MLS,MLS#: PAMC2082758MLS Logo

    Facts & features

    Interior

    Bedrooms & bathrooms
    • Bedrooms: 3
    • Bathrooms: 5
    • Full bathrooms: 4
    • 1/2 bathrooms: 1
    • Main level bathrooms: 1
    Basement
    • Area: 0
    Heating
    • Forced Air, Natural Gas
    Cooling
    • Central Air, Natural Gas
    Appliances
    • Included: Gas Water Heater
    Features
    • Basement: Finished,Walk-Out Access
    • Has fireplace: No
    Interior area
    • Total structure area: 2,960
    • Total interior livable area: 2,960 sqft
    • Finished area above ground: 2,960
    • Finished area below ground: 0

    Property

    Parking
    • Total spaces: 4
    • Parking features: Storage, Covered, Driveway, Attached
    • Attached garage spaces: 2
    • Uncovered spaces: 2
    Accessibility
    • Accessibility features: None
    Features
    • Levels: Two
    • Stories: 2
    • Pool features: None
    Lot
    • Size: 1,934 sqft
    Details
    • Additional structures: Above Grade, Below Grade
    • Parcel number: 390000319209
    • Zoning: RES
    • Special conditions: Standard

    Construction

    Type & style
    • Home type: Townhouse
    • Architectural style: Colonial
    • Property subtype: Townhouse
    Materials
    • Vinyl Siding
    • Foundation: Other
    Condition
    • New construction: No
    • Year built: 2020

    Utilities & green energy

    • Sewer: Public Sewer
    • Water: Public

    Community & neighborhood

    Location
    • Region: Ambler
    • Subdivision: Fairland At Gwynedd
    • Municipality: LOWER GWYNEDD TWP

    HOA & financial

    HOA
    • Has HOA: Yes
    • HOA fee: $656 quarterly
    • Services included: Common Area Maintenance, Snow Removal, Trash, Maintenance Grounds

    Other

    Other facts
    • Listing agreement: Exclusive Right To Sell
    • Ownership: Fee Simple

    Price history

    DateEventPrice
    10/24/2023Sold$890,000+0.6%$301/sqft
    Source: Bright MLS #PAMC2082758 Report a problem
    9/12/2023Pending sale$884,900$299/sqft
    Source: Bright MLS #PAMC2082758 Report a problem
    9/8/2023Listed for sale$884,900+5.6%$299/sqft
    Source: Bright MLS #PAMC2082758 Report a problem
    3/24/2021Sold$837,760+4%$283/sqft
    Source: Public Record Report a problem
    11/17/2020Listing removed$805,360$272/sqft
    Source: W.B. Homes, Inc. Report a problem
    5/28/2020Price change$805,360+0.4%$272/sqft
    Source: W.B. Homes, Inc. Report a problem
    5/13/2020Price change$802,460+0.4%$271/sqft
    Source: W.B. Homes, Inc. Report a problem
    5/3/2020Listed for sale$799,510$270/sqft
    Source: W.B. Homes, Inc. Report a problem

    Public tax history

    YearProperty taxesTax assessment
    2025$10,419 +7.8%$339,140
    2024$9,661 $339,140
    2023$9,661 +4.5%$339,140
    2022$9,244 +2405%$339,140 +2322.4%
    2021$369 +3.1%$14,000
    2020$358 +2.3%$14,000
    2019$350 $14,000

    Find assessor info on the county website

    Neighborhood: 19002

    Nearby schools

    GreatSchools rating
    Schools provided by the listing agent
    • District: Wissahickon

    Source: Bright MLS. This data may not be complete. We recommend contacting the local school district to confirm school assignments for this home.

    Get a cash offer in 3 minutes
    Find out how much your home could sell for in as little as 3 minutes with a no-obligation cash offer.
    Estimated market value
    $932,000
    Get a cash offer in 3 minutes
    Find out how much your home could sell for in as little as 3 minutes with a no-obligation cash offer.
    Estimated market value
    $932,000