Skip main navigation
Sold for $465,000
  • $465,000

    19 White Oak Dr, Fleetwood, PA 19522

    5beds
    2,781sqft
    Single Family Residence
    Built in 1985
    1.16 Acres Lot
    $489,500 Zestimate®
    $167/sqft
    $2,908 Estimated rent

    Home value

    $489,500

    $465,000 - $514,000

    $2,908/mo

    Zestimate® history
    Loading
    Loading...

    Owner options

    List your home for rent

    $2,908/mo

    Rent Zestimate®

    Find your next renter with Zillow Rental Manager. Plus, with online applications, you can quickly screen prospective tenants – for free.

    Learn more

    $2,908/mo

    Rent Zestimate®

    Refinance and save

    $3,114/mo

    Est. payment

    Refinancing to a lower rate could help reduce your monthly payments and save thousands over the life of the loan.

    See today's rates

    $3,114/mo

    Est. payment

    Explore your selling options

    Work with a Zillow partner agent

    Leverage their expertise and Zillow's premium Showcase listings to get your home seen by more buyers.

    Get started

    List with your own agent

    Get your home in front of millions of buyers by listing it on Zillow.

    Learn how to do it

    Sell it yourself

    Take full control of how buyers see your home on Zillow by listing For Sale by Owner (FSBO).

    List your home

    What's special

    Poultry barnFinished basementAttached garageFinished walk-out basementPrimary suiteBeautiful backyardHardwood flooring
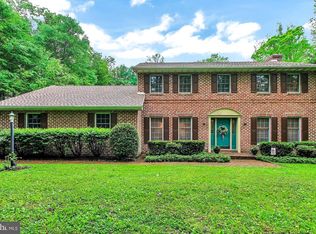
    This incredible, fully renovated, 5 bedroom, 3 full bathroom home in Oley School District has everything you need! From the attached garage and poultry barn, which could be easily converted into a kids playhouse or a workshop, to the finished walk-out basement with dry bar and pellet stove, this fantastic home will not leave you wanting more! Enter through the front door onto the spacious living room boasting hardwood flooring that flows beautifully throughout most of the main floor. The 47 handle kitchen is sure to impress with all new stainless appliances, double sink, Corian countertops, nickel fixtures, access door to the heated car garage with laundry hookups, and glass slider to the rear wooden deck. The deck overlooks the beautiful backyard with what the prior owner used as a large chicken coop with fenced in run. Back inside you can discover the two main floor bedrooms and the full, renovated bath with shower tub! The second floor offers a breathtaking primary suite with 3 closets, and a private primary bath with large walk-in glass shower, double sinks, built-in shelving, and wood accent wall. Two additional spacious bedrooms with laminate flooring and a remodeled full bathroom complete this amazing second floor! As if this wasn’t enough, the finished basement offers almost 800 square feet of additional living space with a pellet stove, dry bar, and walkout door to the rear covered patio. An additional storage shed for lawn equipment completes this vast outdoor space! Call today to schedule your private showing as this move-in ready home absolutely will not last!

    Zillow last checked:

    Listing updated:

    Listed by:

    Daryl Tillman 484-336-7758,

    Daryl Tillman Realty Group

    Bought with:

    Ms. Siti Bahaman, RS349250

    Keller Williams Elite

    Source: Bright MLS,MLS#: PABK2063404MLS Logo

    Facts & features

    Interior

    Bedrooms & bathrooms
    • Bedrooms: 5
    • Bathrooms: 3
    • Full bathrooms: 3
    • Main level bathrooms: 1
    • Main level bedrooms: 2
    Rooms
    • Room types: Living Room, Primary Bedroom, Bedroom 2, Bedroom 4, Bedroom 5, Kitchen, Family Room, Bedroom 1, Primary Bathroom, Full Bath
    Primary bedroom
    • Features: Flooring - Laminate Plank
    • Level: Upper
    • Area: 352 Square Feet
    • Dimensions: 22 x 16
    Bedroom 1
    • Features: Flooring - HardWood
    • Level: Main
    • Area: 169 Square Feet
    • Dimensions: 13 x 13
    Bedroom 2
    • Features: Flooring - Laminate Plank
    • Level: Main
    • Area: 81 Square Feet
    • Dimensions: 9 x 9
    Bedroom 4
    • Features: Flooring - Laminate Plank
    • Level: Upper
    • Area: 90 Square Feet
    • Dimensions: 10 x 9
    Bedroom 5
    • Features: Flooring - Laminate Plank
    • Level: Upper
    • Area: 120 Square Feet
    • Dimensions: 15 x 8
    Primary bathroom
    • Features: Flooring - Ceramic Tile, Bathroom - Walk-In Shower, Double Sink, Built-in Features
    • Level: Upper
    • Area: 100 Square Feet
    • Dimensions: 10 x 10
    Family room
    • Features: Flooring - Laminate Plank, Fireplace - Other, Flooring - Ceramic Tile
    • Level: Lower
    • Area: 759 Square Feet
    • Dimensions: 33 x 23
    Other
    • Features: Bathroom - Tub Shower, Flooring - Ceramic Tile
    • Level: Main
    • Area: 64 Square Feet
    • Dimensions: 8 x 8
    Other
    • Features: Flooring - Ceramic Tile, Bathroom - Tub Shower
    • Level: Upper
    • Area: 72 Square Feet
    • Dimensions: 9 x 8
    Kitchen
    • Features: Flooring - HardWood, Double Sink, Kitchen - Electric Cooking
    • Level: Main
    • Area: 200 Square Feet
    • Dimensions: 20 x 10
    Living room
    • Features: Flooring - HardWood
    • Level: Main
    • Area: 208 Square Feet
    • Dimensions: 16 x 13
    Heating
    • Baseboard, Electric
    Cooling
    • Central Air, Electric
    Appliances
    • Included: Electric Water Heater
    • Laundry: Main Level
    Features
    • Bathroom - Tub Shower, Bathroom - Walk-In Shower, Built-in Features, Combination Kitchen/Dining, Entry Level Bedroom, Floor Plan - Traditional, Eat-in Kitchen, Primary Bath(s)
    • Flooring: Ceramic Tile, Hardwood, Laminate, Wood
    • Basement: Partially Finished,Exterior Entry,Partial,Walk-Out Access
    • Number of fireplaces: 1
    • Fireplace features: Free Standing
    Interior area
    • Total structure area: 2,781
    • Total interior livable area: 2,781 sqft
    • Finished area above ground: 2,022
    • Finished area below ground: 759

    Property

    Parking
    • Total spaces: 6
    • Parking features: Built In, Garage Faces Front, Garage Door Opener, Inside Entrance, Asphalt, Attached, Driveway
    • Attached garage spaces: 1
    • Uncovered spaces: 5
    Accessibility
    • Accessibility features: None
    Features
    • Levels: One and One Half
    • Stories: 1.5
    • Patio & porch: Deck, Patio
    • Pool features: None
    • Fencing: Chain Link
    Lot
    • Size: 1.16 Acres
    Details
    • Additional structures: Above Grade, Below Grade, Outbuilding
    • Parcel number: 76544003337951
    • Zoning: RES
    • Special conditions: Standard

    Construction

    Type & style
    • Home type: SingleFamily
    • Architectural style: Cape Cod
    • Property subtype: Single Family Residence
    Materials
    • Vinyl Siding, Aluminum Siding
    • Foundation: Block
    • Roof: Architectural Shingle
    Condition
    • Excellent
    • New construction: No
    • Year built: 1985

    Utilities & green energy

    • Electric: 200+ Amp Service
    • Sewer: On Site Septic
    • Water: Well

    Community & HOA

    Community
    • Subdivision: None Available
    HOA
    • Has HOA: No
    Location
    • Region: Fleetwood
    • Municipality: RUSCOMBMANOR TWP

    Financial & listing details

    • Price per square foot: $167/sqft
    • Tax assessed value: $135,000
    • Annual tax amount: $5,730
    • Date on market: 9/29/2025
    • Listing agreement: Exclusive Right To Sell
    • Listing terms: Cash,Conventional,FHA,VA Loan
    • Ownership: Fee Simple

    Price history

    DateEventPrice
    10/30/2025Sold$465,000+5.7%$167/sqft
    Source: Bright MLS #PABK2063404 Report a problem
    10/2/2025Pending sale$439,900$158/sqft
    Source: Bright MLS #PABK2063404 Report a problem
    9/29/2025Listed for sale$439,900+32.1%$158/sqft
    Source: Bright MLS #PABK2063404 Report a problem
    3/27/2025Sold$333,000+14.9%$120/sqft
    Source: Public Record Report a problem
    12/17/2018Sold$289,900$104/sqft
    Source: Public Record Report a problem
    9/19/2018Listed for sale$289,900+18.3%$104/sqft
    Source: Springer Realty Group #1005605826 Report a problem
    3/14/2011Sold$245,000-9.2%$88/sqft
    Source: Public Record Report a problem
    3/9/2011Price change$269,900+3.8%$97/sqft
    Source: Century 21 Park Road #5779675 Report a problem
    1/30/2011Price change$259,900-1.9%$93/sqft
    Source: CENTURY 21 Park Road #5779675 Report a problem
    1/23/2011Price change$264,900-1.9%$95/sqft
    Source: CENTURY 21 Park Road #5779675 Report a problem
    9/30/2010Listed for sale$269,900$97/sqft
    Source: CENTURY 21 Park Road #5779675 Report a problem

    Public tax history

    YearProperty taxesTax assessment
    2025$5,730 +6.4%$135,000
    2024$5,384 +4.1%$135,000
    2023$5,170 +1.6%$135,000
    2022$5,089 +1.3%$135,000
    2021$5,021 +4.2%$135,000
    2020$4,818 +1.7%$135,000
    2019$4,737 +1.2%$135,000
    2018$4,681 +2.6%$135,000
    2017$4,562 +362.1%$135,000
    2016$987 $135,000
    2015$987 $135,000 +2%
    2014-- $132,300
    2013-- $132,300
    2012-- $132,300
    2011-- $132,300
    2010-- $132,300
    2009-- $132,300
    2008-- $132,300
    2007-- $132,300
    2006-- $132,300
    2005-- $132,300
    2004-- $132,300
    2003-- $132,300
    2002-- $132,300
    2000-- $132,300
    Find assessor info on the county website

    Neighborhood: 19522

    Nearby schools

    GreatSchools rating
    Schools provided by the listing agent
    • District: Oley Valley

    Source: Bright MLS. This data may not be complete. We recommend contacting the local school district to confirm school assignments for this home.

    Get a cash offer in 3 minutes
    Find out how much your home could sell for in as little as 3 minutes with a no-obligation cash offer.
    Estimated market value
    $489,500
    Get a cash offer in 3 minutes
    Find out how much your home could sell for in as little as 3 minutes with a no-obligation cash offer.
    Estimated market value
    $489,500