Skip main navigation
Off market
  • $581,100

    19 Whitehaven Dr, Lumberton, NJ 08048

    4beds
    2,542sqft
    SingleFamily
    Built in 1991
    10,018 Square Feet Lot
    $581,100 Zestimate®
    $229/sqft
    $3,727 Estimated rent

    Home value

    $581,100

    $552,000 - $610,000

    $3,727/mo

    Zestimate® history
    Loading
    Loading...

    Owner options

    List your home for rent

    $3,727/mo

    Rent Zestimate®

    Find your next renter with Zillow Rental Manager. Plus, with online applications, you can quickly screen prospective tenants – for free.

    Learn more

    $3,727/mo

    Rent Zestimate®

    Refinance and save

    $4,101/mo

    Est. payment

    Refinancing to a lower rate could help reduce your monthly payments and save thousands over the life of the loan.

    See today's rates

    $4,101/mo

    Est. payment

    Explore your selling options

    Work with a Zillow partner agent

    Leverage their expertise and Zillow's premium Showcase listings to get your home seen by more buyers.

    Get started

    List with your own agent

    Get your home in front of millions of buyers by listing it on Zillow.

    Learn how to do it

    Sell it yourself

    Take full control of how buyers see your home on Zillow by listing For Sale by Owner (FSBO).

    List your home

    What's special

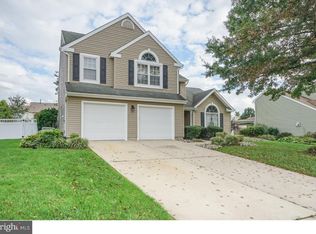
    Located in the Prestigious Bobby's Run Community!!! Come tour this beautiful home with a nice sized backyard too!! The grand elegant staircase sets the tone for the open floor plan of this home. Welcoming oversized foyer entry with palladium window that delivers plenty of natural lighting inside. From here, you can view the sunken living room with architectural columns, custom window treatments, and pristine w w neutral carpeting. Step up into the formal dining room located adjacent to the living room and both open to each other. The chef in you will surely appreciate the very spacious, and newly remodeled kitchen! Warm wood cabinetry, granite counter-tops, custom stone backsplash, full stainless steel appliance package, and 12 x 12 ceramic tiled flooring. Plenty of room for entertaining too as the kitchen overlooks into the family room. Vaulted ceiling, corner gas fireplace, and sliders out to the backyard patio. There is a bonus room downstairs with French doors, just right for a home office, study, exercise, or toy room, you decide. (Currently being used as a toy room). The powder room is also newly remodeled with vanity, granite counter, and faucet completing the first floor level. Upstairs welcomes you to four spacious sized bedrooms, master suite with cathedral ceiling, palladium window, ceiling fan, w w carpeting, and ample closet space to include a walk-in. Master bathroom with Jacuzzi bathtub and stall shower. The other three bedrooms are all generously sized, two with ceiling fans, and w w carpeting. A full hall bath completes this level. You'll enjoy the size of the backyard offering a cement patio (as is) and new storage shed. A decorative white vinyl picket fence dresses up the exterior and adds to it's curb appeal. There is an underground sprinkler system and a two car garage. Located just minutes from Routes 38, 206, 541, and 295, and a short drive to Joint Base McGuire Ft. Dix. Schedule your appointment to take a tour and make it Y-O-U-R-S. Jackpot for the Quick One!!!

    This property is off market, which means it's not currently listed for sale or rent on Zillow. This may be different from what's available on other websites or public sources.
    Facts & features

    Interior

    Bedrooms & bathrooms
    • Bedrooms: 4
    • Bathrooms: 3
    • Full bathrooms: 2
    • 1/2 bathrooms: 1
    Heating
    • Forced air, Solar
    Cooling
    • Central
    Appliances
    • Included: Dishwasher, Microwave, Refrigerator
    Features
    • Flooring: Tile, Carpet
    • Has fireplace: Yes
    Interior area
    • Total interior livable area: 2,542 sqft

    Property

    Parking
    • Total spaces: 2
    • Parking features: Garage - Attached
    Features
    • Exterior features: Vinyl
    Lot
    • Size: 10,018 Square Feet
    Details
    • Parcel number: 170001900002600009

    Construction

    Type & style
    • Home type: SingleFamily
    Materials
    • Roof: Other
    Condition
    • Year built: 1991

    Community & HOA

    Location
    • Region: Lumberton

    Financial & listing details

    • Price per square foot: $229/sqft
    • Tax assessed value: $278,200
    • Annual tax amount: $7,406

    Price history

    DateEventPrice
    4/13/2018Sold$357,500-2.1%$141/sqft
    Source: Public Record Report a problem
    1/23/2018Pending sale$365,000$144/sqft
    Source: Weichert Realtors #1003285835 Report a problem
    10/21/2017Listed for sale$365,000+23.3%$144/sqft
    Source: Weichert Realtors #7072459 Report a problem
    7/19/2013Sold$296,000-1.3%$116/sqft
    Source: Public Record Report a problem
    2/27/2013Listing removed$300,000$118/sqft
    Source: engel vickery & catalani realtors #6007381 Report a problem
    1/8/2013Price change$300,000-9.1%$118/sqft
    Source: engel vickery & catalani realtors #6007381 Report a problem
    5/12/2012Price change$330,000-4.3%$130/sqft
    Source: engel vickery & catalani realtors #6007381 Report a problem
    2/17/2012Listed for sale$345,000+15%$136/sqft
    Source: engel vickery & catalani realtors #6007381 Report a problem
    6/1/2009Sold$300,000+69.3%$118/sqft
    Source: Public Record Report a problem
    10/18/1996Sold$177,250$70/sqft
    Source: Public Record Report a problem

    Public tax history

    YearProperty taxesTax assessment
    2025$7,406 +6.4%$278,200
    2024$6,963 $278,200
    2023-- $278,200
    2022$6,802 +0.3%$278,200
    2021$6,783 +2%$278,200
    2020$6,649 +1.5%$278,200
    2019$6,549 +1.9%$278,200
    2018$6,426 +2.2%$278,200
    2017$6,287 +0.8%$278,200
    2016$6,240 +3.9%$278,200
    2015$6,004 0%$278,200
    2014$6,006 +0.7%$278,200
    2013$5,967 +4.7%$278,200
    2012$5,698 +0.3%$278,200
    2011$5,678 +2.8%$278,200
    2010$5,522 +0.7%$278,200
    2009$5,483 +2.7%$278,200
    2008$5,341 -10.9%$278,200
    2007$5,998 +4.8%$278,200 +64.7%
    2006$5,722 -0.8%$168,900
    2005$5,768 +21.1%$168,900
    2004$4,763 $168,900
    Find assessor info on the county website

    Neighborhood: 08048

    Nearby schools

    GreatSchools rating
    Schools provided by the listing agent
    • Elementary: BOBBYS RUN E.S.
    • Middle: LUMBERTON M.S.
    • High: RANCOCAS VALLEY REG. H.S.
    • District: LUMBERTON TOWNSHIP PUBLIC SCHO

    Source: The MLS. This data may not be complete. We recommend contacting the local school district to confirm school assignments for this home.

    Get a cash offer in 3 minutes
    Find out how much your home could sell for in as little as 3 minutes with a no-obligation cash offer.
    Estimated market value
    $581,100
    Get a cash offer in 3 minutes
    Find out how much your home could sell for in as little as 3 minutes with a no-obligation cash offer.
    Estimated market value
    $581,100