
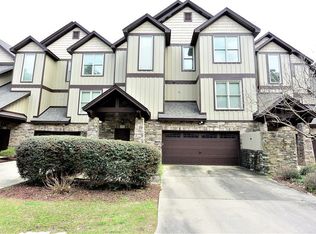
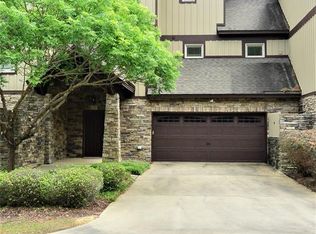
If you’ve been dreaming about life on the Coosa River, you’re going to want to see this one! Located in Whitewater Ridge, a gated community at Moccasin Gap, this 3-bedroom, 2.5-bath condo gives you plenty of space without giving up the easy, low-maintenance lifestyle you’re looking for. Picture mornings with coffee on one of your two balconies, afternoons at the community pool, a workout at the fitness center, or hopping on the golf cart to enjoy the neighborhood. There’s also a clubhouse for gathering with friends and neighbors. Inside, the first level gives you a garage and plenty of storage, and here’s a feature you’ll really appreciate—a private elevator that takes you from the first floor all the way to the third. The second floor is where everyone will want to gather. You’ll find hardwood floors, spacious living and dining areas, and a kitchen with granite countertops, bar seating, a prep island, and black stainless steel appliances less than three years old. There’s also an office, laundry area, half bath, and a balcony that’s perfect for winding down at the end of the day. Head upstairs to find three bedrooms, two full baths, and another balcony, giving family and guests plenty of room to spread out. But what really makes this home special is the lifestyle. Pool days, golf cart rides, time on the Coosa River, evenings on the balcony, and less time worrying about upkeep. Whether you’re looking for a full-time home or a weekend river getaway, Whitewater Ridge is the kind of place where you can slow down, relax, and simply enjoy being home.
Condo fees are $375/month: cable, internet, pest control, grass cutting and weed treatments, termite bond, property and liability insurance. Community fees are $130/month: use of clubhouse, pool, and fitness center. Also grass, pest control, and termite bond and insurance.
For sale
Price cut: $10K (9/9)
$329,900
19 Whitewater Way, Wetumpka, AL 36092
3beds
2,936sqft
Condominium, Multi Family
Built in 2007
-- sqft lot
$-- Zestimate®
$112/sqft
$375/mo HOA
What's special
Prep islandHalf bathTwo balconiesFitness centerLaundry areaThree bedroomsCommunity pool
- 52 days
- 469
- 28
Zillow last checked:
Listing updated:
Listed by:
Angie Carter 334-850-1955,
REMAX Cornerstone Realty
Source: MAAR,MLS#: 589631 Originating MLS: Montgomery Area Association Of Realtors
Originating MLS: Montgomery Area Association Of RealtorsFacts & features
Interior
Bedrooms & bathrooms
- Bedrooms: 3
- Bathrooms: 3
- Full bathrooms: 2
- 1/2 bathrooms: 1
Primary bedroom
- Level: Third
Heating
- Central, Electric, Multiple Heating Units
Cooling
- Attic Fan, Multi Units
Appliances
- Included: Dishwasher, Electric Cooktop, Electric Oven, Electric Water Heater, Microwave Hood Fan, Microwave, Refrigerator
- Laundry: Washer Hookup, Dryer Hookup
Features
- Garden Tub/Roman Tub, High Ceilings, Linen Closet, Separate Shower, Walk-In Closet(s), Breakfast Bar, Programmable Thermostat
- Flooring: Carpet, Tile, Wood
- Windows: Double Pane Windows
- Has fireplace: Yes
- Fireplace features: Multiple
Interior area
- Total interior livable area: 2,936 sqft
Property
Parking
- Total spaces: 3
- Parking features: Attached, Garage
- Attached garage spaces: 3
Features
- Levels: Three Or More
- Patio & porch: Balcony, Covered, Patio
- Exterior features: Balcony, Covered Patio
- Pool features: Community, Pool
Lot
- Size: 1,576 Square Feet
- Dimensions: 33 x 47
- Features: City Lot, Subdivision
Details
- Parcel number: 16010200000070150
Construction
Type & style
- Home type: Condo
- Architectural style: Multi-Level
- Property subtype: Condominium, Multi Family
Materials
- Brick, Vinyl Siding
- Foundation: Slab
Condition
- New construction: No
- Year built: 2007
Utilities & green energy
- Sewer: Public Sewer
- Water: Public
- Utilities for property: Cable Available, Electricity Available, High Speed Internet Available
Green energy
- Energy efficient items: Windows
Community & HOA
Community
- Features: Pool
- Security: Fire Alarm
- Subdivision: Whitewater Ridge
HOA
- Has HOA: Yes
- HOA fee: $375 monthly
Location
- Region: Wetumpka
Financial & listing details
- Price per square foot: $112/sqft
- Tax assessed value: $383,000
- Annual tax amount: $933
- Date on market: 8/15/2026
- Cumulative days on market: 53 days
- Listing terms: Cash,Conventional
- Road surface type: Paved
Estimated market value
Not available
Estimated sales range
Not available
Not available
Price history
| Date | Event | Price |
|---|---|---|
| 9/9/2026 | Price change | $329,900-2.9%$112/sqft |
Source:  MAAR #589631 Report a problem MAAR #589631 Report a problem | ||
| 8/27/2026 | Price change | $339,900-2.9%$116/sqft |
Source: MAAR #589631 Report a problem | ||
| 8/15/2026 | Listed for sale | $349,900+55.5%$119/sqft |
Source: MAAR #589631 Report a problem | ||
| 5/13/2021 | Sold | $225,000-2.2%$77/sqft |
Source: Public Record Report a problem | ||
| 4/11/2021 | Listed for sale | $230,000+15%$78/sqft |
Source: Owner Report a problem | ||
| 8/31/2020 | Sold | $200,000$68/sqft |
Source: Public Record Report a problem | ||
| 8/27/2020 | Pending sale | $200,000$68/sqft |
Source: REMAX Cornerstone Realty #479153 Report a problem | ||
| 8/27/2020 | Listed for sale | $200,000-4.3%$68/sqft |
Source: REMAX Cornerstone Realty #479153 Report a problem | ||
| 5/29/2019 | Listing removed | $209,000$71/sqft |
Source: REMAX Cornerstone Realty #447614 Report a problem | ||
| 2/28/2019 | Listed for sale | $209,000$71/sqft |
Source: RE/MAX Cornerstone Realty #447614 Report a problem | ||
| 2/19/2019 | Pending sale | $209,000$71/sqft |
Source: RE/MAX Cornerstone Realty #447614 Report a problem | ||
| 2/6/2019 | Listed for sale | $209,000$71/sqft |
Source: REMAX Cornerstone Realty #447614 Report a problem | ||
| 12/10/2018 | Listing removed | $209,000$71/sqft |
Source: RE/MAX Cornerstone Realty #429526 Report a problem | ||
| 6/22/2018 | Price change | $209,000-4.6%$71/sqft |
Source: RE/MAX Cornerstone Realty #429526 Report a problem | ||
| 5/10/2018 | Price change | $219,000-4.4%$75/sqft |
Source: RE/MAX Cornerstone Realty #429526 Report a problem | ||
| 3/19/2018 | Listed for sale | $229,000-4.6%$78/sqft |
Source: REMAX Cornerstone Realty #429526 Report a problem | ||
| 3/4/2016 | Listing removed | $240,000$82/sqft |
Source: House & Home Real Estate #319280 Report a problem | ||
| 9/14/2015 | Price change | $240,000-2%$82/sqft |
Source: House & Home Real Estate #319280 Report a problem | ||
| 7/8/2015 | Listed for sale | $245,000-3.9%$83/sqft |
Source: House & Home Real Estate #319280 Report a problem | ||
| 8/8/2014 | Listing removed | $254,900$87/sqft |
Source: Aronov Realty Brokerage, Inc Report a problem | ||
| 3/6/2014 | Price change | $254,900-3.8%$87/sqft |
Source: Aronov Realty - AL #307119 Report a problem | ||
| 3/1/2014 | Listed for sale | $264,900$90/sqft |
Source: Aronov Realty - AL #307119 Report a problem | ||
Public tax history
| Year | Property taxes | Tax assessment |
|---|---|---|
| 2025 | $883 +9.3% | $38,300 |
| 2024 | $808 -8.5% | $38,300 |
| 2023 | $883 +87.7% | $38,300 +84.7% |
| 2022 | $470 -62.2% | $20,740 -50% |
| 2021 | $1,244 | $41,480 |
| 2020 | $1,244 -18.3% | $41,480 -18.3% |
| 2018 | $1,523 -3.2% | $50,780 |
| 2017 | $1,573 | $50,780 |
| 2016 | $1,573 | $50,780 -79.8% |
| 2014 | $1,573 | $251,800 |
| 2012 | -- | -- |
| 2011 | -- | -- |
| 2010 | -- | -- |
Find assessor info on the county website
Monthly payment
Est. payment
Payment breakdown
Explore the cost of this home by adjusting the details. Changes won't be saved.Climate risks
Neighborhood: 36092
Nearby schools
Schools provided by the listing agent
- Elementary: Wetumpka Elementary School
- Middle: Wetumpka Middle School,
- High: Wetumpka High School
Source: MAAR. This data may not be complete. We recommend contacting the local school district to confirm school assignments for this home.

Similar homes
- $329,9003 bd3 ba2.4k sqft101 Hill Ridge Dr, Wetumpka, AL 36092For Sale
 MLS ID #590318, Chad Barrett, REMAX Cornerstone Realty. MAAR
 - $299,9005 bd2 ba2.5k sqft105 Lakeview Ct, Wetumpka, AL 36092For Sale
 MLS ID #588186, Stephanie Weatherly, REMAX Cornerstone Realty. MAAR
 - $329,9004 bd2 ba1.9k sqft100 Susies Pl, Wetumpka, AL 36092For Sale
 MLS ID #586591, Allison Harwell Chandlee, REMAX Cornerstone Realty. MAAR
 - $331,9004 bd3 ba2.6k sqft142 Will Rdg, Wetumpka, AL 36093For Sale
 MLS ID #589731, Elizabeth T. Cook, ARC Realty. MAAR
