Skip main navigation
Sold for $1,567,500
  • $1,567,500

    19 Whitney Ave, Cambridge, MA 02139

    5beds
    2,130sqft
    2 Family - 2 Units Up/Down
    Built in 1930
    -- sqft lot
    $2,197,700 Zestimate®
    $736/sqft
    $7,034 Estimated rent

    Home value

    $2,197,700

    $2.00M - $2.44M

    $7,034/mo

    Zestimate® history
    Loading
    Loading...

    Owner options

    List your home for rent

    $7,034/mo

    Rent Zestimate®

    Find your next renter with Zillow Rental Manager. Plus, with online applications, you can quickly screen prospective tenants – for free.

    Learn more

    $7,034/mo

    Rent Zestimate®

    Refinance and save

    $9,805/mo

    Est. payment

    Refinancing to a lower rate could help reduce your monthly payments and save thousands over the life of the loan.

    See today's rates

    $9,805/mo

    Est. payment

    Explore your selling options

    Work with a Zillow partner agent

    Leverage their expertise and Zillow's premium Showcase listings to get your home seen by more buyers.

    Get started

    List with your own agent

    Get your home in front of millions of buyers by listing it on Zillow.

    Learn how to do it

    Sell it yourself

    Take full control of how buyers see your home on Zillow by listing For Sale by Owner (FSBO).

    List your home

    What's special

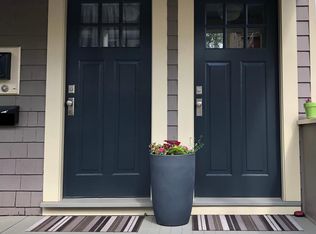
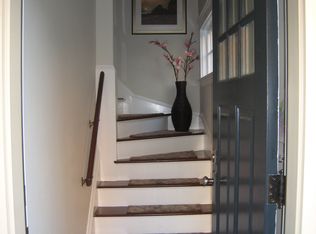
    Spectacular 2 family located in one of Cambridge's best neighborhoods! 1st floor is completely renovated-Custom Cabinet Kitchen w/ Beautiful New Granite Counters, Breakfast Bar, Tile Backsplash, Stainless Steel High End Appliances w/ Induction Cooktop Stove, Microwave, Dishwasher & Refrigerator. Open floor plan Kitchen, Family & Living rm w hardwd flooring. Gorgeous new full bathrm w pedestal sink, CT Floor & Rain Showerhead. Custom, clouded glass, sliding barn door allows access to hallway & adds privacy to bedrms & bath. Completely renovated front & back porches & stairs using composite materials. Private rear yard-fenced in-for entertaining. 2nd floor w 3 bedrms-primary has walk in closet w/ built-ins, eat-in kitchen, corner gas fireplaced family rm/ dining rm, living rm, enclosed porch & full bath. 2nd floor just refinished hardwood floors and interior just painted. Easy access to MBTA Bus, Subway & Mass Pike-walk/bicycle to The Charles River, parks, shops & restaurants.

    Zillow last checked:

    Listing updated:

    Listed by:

    Germain Dugre 508-951-1789,

    WEICHERT, REALTORS® - Briarwood Real Estate 508-230-8200

    Bought with:

    James Sheils

    Realty One Group Nest

    Source: MLS PIN,MLS#: 73129015

    Facts & features

    Interior

    Bedrooms & bathrooms
    • Bedrooms: 5
    • Bathrooms: 2
    • Full bathrooms: 2
    Heating
    • Hot Water, Natural Gas, Individual, Unit Control
    Cooling
    • Heat Pump, Unit Control, Ductless, None
    Appliances
    • Included: Washer, Dryer, Oven, Dishwasher, Disposal, Microwave, Range, Refrigerator, Plumbed For Ice Maker
    • Laundry: Washer Hookup, Dryer Hookup, Gas Dryer Hookup
    Features
    • Ceiling Fan(s), Stone/Granite/Solid Counters, Upgraded Cabinets, Upgraded Countertops, Bathroom with Shower Stall, Open Floorplan, Remodeled, Storage, Walk-In Closet(s), Bathroom With Tub & Shower, Living Room, Dining Room, Kitchen, Sunroom
    • Flooring: Tile, Carpet, Laminate, Hardwood, Stone/Ceramic Tile
    • Doors: Insulated Doors
    • Windows: Insulated Windows, Screens
    • Basement: Full,Interior Entry,Concrete
    • Number of fireplaces: 1
    Interior area
    • Total structure area: 2,130
    • Total interior livable area: 2,130 sqft

    Property

    Parking
    • Total spaces: 2
    • Parking features: Off Street, Tandem, Paved
    • Uncovered spaces: 2
    Features
    • Patio & porch: Porch, Enclosed, Deck - Composite, Patio, Covered
    • Exterior features: Balcony/Deck, Rain Gutters, Garden
    • Fencing: Fenced/Enclosed,Fenced
    • Waterfront features: River, Walk to, 3/10 to 1/2 Mile To Beach
    Lot
    • Size: 2,765 sqft
    • Features: Level
    Details
    • Parcel number: M:00101 L:00164,404648
    • Zoning: C

    Construction

    Type & style
    • Home type: MultiFamily
    • Property subtype: 2 Family - 2 Units Up/Down
    Materials
    • Foundation: Block, Stone
    Condition
    • Year built: 1930

    Utilities & green energy

    • Electric: Circuit Breakers
    • Sewer: Public Sewer
    • Water: Public
    • Utilities for property: for Gas Range, for Electric Range, for Electric Oven, for Gas Dryer, Washer Hookup, Icemaker Connection

    Community & neighborhood

    Community
    • Community features: Public Transportation, Shopping, Pool, Park, Walk/Jog Trails, Medical Facility, Highway Access, House of Worship, Public School, T-Station, University, Sidewalks
    Location
    • Region: Cambridge

    HOA & financial

    Other financial information
    • Total actual rent: 0

    Other

    Other facts
    • Road surface type: Paved

    Price history

    DateEventPrice
    11/3/2023Listing removed--
    Source: Zillow Rentals Report a problem
    10/10/2023Listed for rent$4,000$2/sqft
    Source: Zillow Rentals Report a problem
    8/24/2023Sold$1,567,500-2%$736/sqft
    Source: MLS PIN #73129015 Report a problem
    7/27/2023Contingent$1,599,900$751/sqft
    Source: MLS PIN #73129015 Report a problem
    7/13/2023Listed for sale$1,599,900$751/sqft
    Source: MLS PIN #73129015 Report a problem
    7/1/2023Contingent$1,599,900$751/sqft
    Source: MLS PIN #73129015 Report a problem
    6/23/2023Listed for sale$1,599,900-5.1%$751/sqft
    Source: MLS PIN #73129015 Report a problem
    6/10/2023Listing removed$1,685,000$791/sqft
    Source: MLS PIN #73045729 Report a problem
    10/7/2022Listed for sale$1,685,000-6.4%$791/sqft
    Source: MLS PIN #73045729 Report a problem
    8/13/2022Listing removed--
    Source: Weichert Pro Report a problem
    7/20/2022Price change$1,799,900-2.7%$845/sqft
    Source: MLS PIN #72975560 Report a problem
    7/12/2022Price change$1,850,000-2.6%$869/sqft
    Source: MLS PIN #72975560 Report a problem
    5/3/2022Listed for sale$1,899,000+659.9%$892/sqft
    Source: MLS PIN #72975560 Report a problem
    3/24/1995Sold$249,900$117/sqft
    Source: Public Record Report a problem

    Public tax history

    YearProperty taxesTax assessment
    2025$10,620 +5.6%$1,672,400 -1.6%
    2024$10,060 +7.4%$1,699,300 +6.3%
    2023$9,368 +3.9%$1,598,700 +4.9%
    2022$9,019 +6.3%$1,523,500 +5.1%
    2021$8,482 +15.9%$1,449,900 +13.9%
    2020$7,320 +8.1%$1,273,000 +11.7%
    2019$6,770 +6.7%$1,139,800 +13%
    2018$6,344 -1.8%$1,008,600 +1.3%
    2017$6,462 +10.5%$995,700 +19%
    2016$5,849 +1.8%$836,800 +13.9%
    2015$5,747 +0.7%$734,900 +7.9%
    2014$5,706 +10.8%$680,900 +14.6%
    2013$5,148 +3.2%$594,400 +1.1%
    2012$4,986 +4%$588,000 +0.1%
    2011$4,796 +3.1%$587,700 -2.4%
    2010$4,650 +1.4%$602,300 -0.7%
    2009$4,587 +1.1%$606,700 -1.6%
    2008$4,539 -3.6%$616,700 -2.1%
    2007$4,710 +1.2%$629,700 -0.1%
    2006$4,654 -2.4%$630,600 +2.9%
    2005$4,770 +15.4%$613,100 +13.1%
    2004$4,135 +17.7%$542,000 +12%
    2003$3,513 +5.6%$483,900 +5%
    2002$3,328 +15.5%$460,900 +54.2%
    2000$2,881 $298,900 +15%
    1999-- $259,900

    Find assessor info on the county website

    Neighborhood: Cambridgeport

    Nearby schools

    GreatSchools rating
    Schools provided by the listing agent
    • Elementary: Morse,Shadyhill
    • Middle: Putnamave Upper
    • High: Crls, Bb&N Pvt.

    Source: MLS PIN. This data may not be complete. We recommend contacting the local school district to confirm school assignments for this home.

    Get a cash offer in 3 minutes
    Find out how much your home could sell for in as little as 3 minutes with a no-obligation cash offer.
    Estimated market value
    $2,197,700
    Get a cash offer in 3 minutes
    Find out how much your home could sell for in as little as 3 minutes with a no-obligation cash offer.
    Estimated market value
    $2,197,700