Skip main navigation
Off market
  • $799,500

    19 Wicklow Ln, Shelton, CT 06484

    3beds
    3,477sqft
    SingleFamily
    Built in 2002
    6,098 Square Feet Lot
    $799,500 Zestimate®
    $230/sqft
    $5,146 Estimated rent

    Home value

    $799,500

    $760,000 - $847,000

    $5,146/mo

    Zestimate® history
    Loading
    Loading...

    Owner options

    List your home for rent

    $5,146/mo

    Rent Zestimate®

    Find your next renter with Zillow Rental Manager. Plus, with online applications, you can quickly screen prospective tenants – for free.

    Learn more

    $5,146/mo

    Rent Zestimate®

    Refinance and save

    $5,588/mo

    Est. payment

    Refinancing to a lower rate could help reduce your monthly payments and save thousands over the life of the loan.

    See today's rates

    $5,588/mo

    Est. payment

    Explore your selling options

    Work with a Zillow partner agent

    Leverage their expertise and Zillow's premium Showcase listings to get your home seen by more buyers.

    Get started

    List with your own agent

    Get your home in front of millions of buyers by listing it on Zillow.

    Learn how to do it

    Sell it yourself

    Take full control of how buyers see your home on Zillow by listing For Sale by Owner (FSBO).

    List your home

    What's special

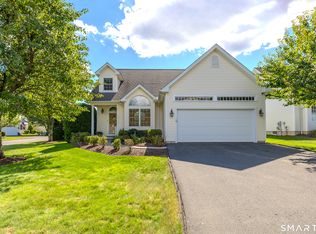
    WOW! Once you step foot in this house, you will know it's the one! Masterful design & modern luxury abound in this stunning 3-4 bedroom, 3.5 bath Colonial located in the private Waterview Landing community overlooking the Housatonic River. This home has been spectacularly upgraded with top quality materials & finishes throughout. With 3400 spacious SF of living space, the open & bright layout features 9+ foot ceilings, gleaming hardwood floors, stylish crown molding, vaulted ceilings plus upgraded light fixtures & ceiling fans. The stylish Venetian plastered entry leads to the spacious living room with cozy fireplace & is filled with natural light from a magnificent wall of windows. You will love the custom gourmet eat in kitchen with stainless appliances, under cabinet lighting, & buffet area with glass display cabinetry. There is also an elegant formal dining room with a dramatic tray ceiling. The main level master suite provides fantastic storage space with 4 closets! The luxurious spa-like master bath features a sleek walk-in shower, heated tile floor & towel rack plus a custom makeup/storage area. Two additional bedrooms, full bath & loft area complete the upper level. The large finished basement with full bath is the perfect space for a 4th bedroom, craft room, gym or family room. The beautifully landscaped outdoor area is equally impressive with stone patio, lighting & gas grill. With too many upgrades to list, this home is a must see to capture all it has to offer.

    This property is off market, which means it's not currently listed for sale or rent on Zillow. This may be different from what's available on other websites or public sources.

    Facts & features

    Interior

    Bedrooms & bathrooms
    • Bedrooms: 3
    • Bathrooms: 4
    • Full bathrooms: 3
    • 1/2 bathrooms: 1
    Heating
    • Gas
    Appliances
    • Included: Dishwasher, Dryer, Microwave, Refrigerator, Washer
    Features
    • Security System
    • Basement: Partially finished
    • Has fireplace: Yes
    Interior area
    • Total interior livable area: 3,477 sqft

    Property

    Parking
    • Parking features: Garage - Attached
    Features
    • Exterior features: Vinyl
    • Has spa: Yes
    Lot
    • Size: 6,098 sqft
    Details
    • Parcel number: SHELM31L72S19

    Construction

    Type & style
    • Home type: SingleFamily
    • Architectural style: Colonial
    Materials
    • Frame
    • Roof: Asphalt
    Condition
    • Year built: 2002

    Utilities & green energy

    • Water: Public Water Connected

    Community & neighborhood

    Location
    • Region: Shelton

    HOA & financial

    HOA
    • Has HOA: Yes
    • HOA fee: $205 monthly
    • Services included: Road Maintenance

    Other

    Other facts
    • Appliances Included: Dishwasher, Dryer, Wall Oven, Washer, Refrigerator, Microwave, Cook Top
    • Attic YN: 1
    • Direct Waterfront YN: 0
    • Energy Features: Thermopane Windows, Extra Insulation, Humidistat
    • Interior Features: Security System
    • Fireplaces Total: 1
    • Home Warranty Offered YN: 0
    • Basement Description: Fully Finished, Full
    • Nearby Amenities: Park, Public Transportation, Shopping/Mall, Health Club, Medical Facilities, Playground/Tot Lot, Golf Course
    • Lot Description: Level Lot
    • Property Type: Single Family For Sale
    • Cooling System: Central Air
    • Driveway Type: Asphalt
    • Style: Colonial
    • Swimming Pool YN: 0
    • Exterior Features: Patio
    • Heat Fuel Type: Natural Gas
    • Exterior Siding: Vinyl Siding
    • Heat Type: Radiant, Hot Air
    • Flood Zone YN: 0
    • Fuel Tank Location: Non Applicable
    • Hot Water Description: Natural Gas, Tankless Hotwater
    • Room Count: 6
    • Sewage System: Public Sewer Connected
    • Water Source: Public Water Connected
    • Association Fee Includes: Road Maintenance
    • Rooms Additional: Laundry Room
    • Construction Description: Frame
    • Property Tax: 6817
    • Foundation Type: Concrete
    • Waterfront Description: Not Applicable
    • Roof Information: Asphalt Shingle
    • Assessed Value: 306950
    • Laundry Room Info: Main Level
    • Tax Year: July 2018-June 2019

    Price history

    DateEventPrice
    1/4/2019Sold$489,250-2.1%$141/sqft
    Source: Smart MLS #170139324 Report a problem
    12/4/2018Pending sale$499,900$144/sqft
    Source: Higgins Group Real Estate #170139324 Report a problem
    11/1/2018Price change$499,900-2%$144/sqft
    Source: Higgins Group Real Estate #170139324 Report a problem
    10/18/2018Listed for sale$510,000-5.9%$147/sqft
    Source: Owner Report a problem
    12/23/2017Listing removed$542,000$156/sqft
    Source: Blue Lighthouse Realty, Inc #99179594 Report a problem
    3/31/2017Listed for sale$542,000-3.2%$156/sqft
    Source: Blue Lighthouse Realty, Inc. #99179594 Report a problem
    12/3/2016Listing removed$559,900$161/sqft
    Source: RE/MAX RIGHT CHOICE REAL ESTATE #99148399 Report a problem
    6/3/2016Listed for sale$559,900+6.6%$161/sqft
    Source: RE/MAX Right Choice Real Estate #99148399 Report a problem
    6/25/2005Sold$525,000+25%$151/sqft
    Source: Smart MLS #98231362 Report a problem
    6/24/2003Sold$419,900$121/sqft
    Source: Public Record Report a problem

    Public tax history

    YearProperty taxesTax assessment
    2025$7,370 -1.9%$391,580
    2024$7,511 +9.8%$391,580
    2023$6,841 $391,580
    2022$6,841 +1.2%$391,580 +27.6%
    2021$6,762 -1.7%$306,950
    2020$6,882 $306,950
    2019$6,882 +1.2%$306,950
    2017$6,799 -1.4%$306,950 -0.7%
    2015$6,895 0%$309,050
    2014$6,895 $309,050
    2013$6,895 -0.4%$309,050
    2012$6,923 +2.8%$309,050 -14.8%
    2011$6,736 -0.2%$362,740
    2010$6,751 $362,740
    2009$6,751 $362,740
    2008$6,751 +9%$362,740 +2.3%
    2007$6,195 +2.9%$354,620 +43.2%
    2006$6,019 +3%$247,590
    2005$5,841 +3.8%$247,590
    2004$5,628 +8.8%$247,590
    2003$5,172 $247,590

    Find assessor info on the county website

    Neighborhood: 06484

    Nearby schools

    GreatSchools rating
    Schools provided by the listing agent
    • Elementary: Long Hill
    • High: Shelton

    Source: The MLS. This data may not be complete. We recommend contacting the local school district to confirm school assignments for this home.

    Get pre-qualified for a loan
    At Zillow Home Loans, we can pre-qualify you in as little as 5 minutes with no impact to your credit score.

    An equal housing lender. NMLS #10287.

    Sell for more on Zillow
    Get a Zillow Showcase℠ listing at no additional cost and you could sell for .
    $799,500
    2% more
    +$15,990
    With Zillow Showcase(estimated)
    $815,490