The list price is not indicative of seller's final reserve amount. This property is part of an online bidding event; please visit Auction.com to place bids. Inspections of this property and contact with occupants are strictly prohibited. Property is sold "as is" and no for sale sign allowed.
Active
$105,420
19 Widgeon Ct, Bloomingdale, GA 31302
3beds
1,960sqft
Single Family Residence
Built in 1995
0.65 Acres Lot
$-- Zestimate®
$54/sqft
$-- HOA
What's special
- 279 days
- 962
- 25
Zillow last checked:
Listing updated:
Listed by:
Christopher J Lawrence 877-410-2037,
Lawrence Realty Group Georgia
Source: GAMLS,MLS#: 10675373
Facts & features
Interior
Bedrooms & bathrooms
- Bedrooms: 3
- Bathrooms: 2
- Full bathrooms: 2
- Main level bathrooms: 2
- Main level bedrooms: 3
Rooms
- Room types: Other
Heating
- Electric
Cooling
- Central Air, Electric
Appliances
- Included: Other
- Laundry: Other
Features
- Other
- Flooring: Other
- Basement: Crawl Space
- Number of fireplaces: 1
Interior area
- Total structure area: 1,960
- Total interior livable area: 1,960 sqft
- Finished area above ground: 1,960
- Finished area below ground: 0
Property
Parking
- Total spaces: 2
- Parking features: Detached
- Has garage: Yes
Features
- Levels: One
- Stories: 1
Lot
- Size: 0.65 Acres
- Features: Cul-De-Sac
Details
- Parcel number: 11048D03024
- Special conditions: As Is
Construction
Type & style
- Home type: SingleFamily
- Architectural style: Traditional
- Property subtype: Single Family Residence
Materials
- Vinyl Siding
- Roof: Metal
Condition
- Resale
- New construction: No
- Year built: 1995
Utilities & green energy
- Sewer: Septic Tank
- Water: Public
- Utilities for property: Other
Community & HOA
Community
- Features: None
- Subdivision: Riverbluff Sub
HOA
- Has HOA: No
- Services included: None
Location
- Region: Bloomingdale
Financial & listing details
- Price per square foot: $54/sqft
- Tax assessed value: $213,500
- Annual tax amount: $2,041
- Date on market: 1/19/2026
- Cumulative days on market: 106 days
- Listing agreement: Exclusive Right To Sell
- Listing terms: Cash,Conventional,FHA,VA Loan
Estimated market value
Not available
Estimated sales range
Not available
$2,368/mo
Price history
| Date | Event | Price |
|---|---|---|
| 8/22/2026 | Listed for sale | $105,420$54/sqft |
Source:  GAMLS #10675373 Report a problem GAMLS #10675373 Report a problem | ||
| 7/23/2026 | Listing removed | $105,420$54/sqft |
Source: GAMLS #10675373 Report a problem | ||
| 7/2/2026 | Listed for sale | $105,420$54/sqft |
Source: GAMLS #10675373 Report a problem | ||
| 6/2/2026 | Listing removed | $105,420$54/sqft |
Source: GAMLS #10675373 Report a problem | ||
| 6/2/2026 | Price change | $105,420+201.2%$54/sqft |
Source: GAMLS #10675373 Report a problem | ||
| 2/10/2026 | Pending sale | $35,000-79.9%$18/sqft |
Source: GAMLS #10675373 Report a problem | ||
| 2/4/2026 | Sold | $174,200+397.7%$89/sqft |
Source: Public Record Report a problem | ||
| 1/20/2026 | Listed for sale | $35,000-81.6%$18/sqft |
Source: GAMLS #10675373 Report a problem | ||
| 6/11/2024 | Sold | $190,000+5.6%$97/sqft |
Source:  Hive MLS #SA307933 Report a problem Hive MLS #SA307933 Report a problem | ||
| 3/25/2024 | Listed for sale | $180,000+109.3%$92/sqft |
Source:  Hive MLS #307933 Report a problem Hive MLS #307933 Report a problem | ||
| 7/7/2004 | Sold | $86,000$44/sqft |
Source: Public Record Report a problem | ||
Public tax history
| Year | Property taxes | Tax assessment |
|---|---|---|
| 2025 | $3,168 +213.6% | $85,400 +40.4% |
| 2024 | $1,010 +145.4% | $60,840 +65% |
| 2023 | $412 -52% | $36,880 +15.5% |
| 2022 | $857 +34.2% | $31,920 +47.5% |
| 2021 | $639 -21.2% | $21,640 -18.3% |
| 2020 | $811 -0.2% | $26,480 |
| 2019 | $812 -30.4% | $26,480 -2.1% |
| 2018 | $1,167 +58% | $27,040 -0.1% |
| 2017 | $739 +20.3% | $27,080 +6.3% |
| 2016 | $614 -52.9% | $25,480 -3.6% |
| 2015 | $1,303 +32.4% | $26,440 -3.2% |
| 2014 | $984 | $27,320 -4.5% |
| 2013 | -- | $28,600 -12.7% |
| 2012 | -- | $32,760 +51.7% |
| 2011 | -- | $21,600 -2.7% |
| 2010 | -- | $22,200 |
| 2009 | -- | $22,200 -14% |
| 2008 | -- | $25,800 |
| 2007 | -- | $25,800 +1.6% |
| 2006 | -- | $25,400 |
| 2005 | -- | $25,400 +170.2% |
| 2003 | -- | $9,400 +11.9% |
| 2002 | -- | $8,400 |
| 2001 | -- | $8,400 |
Find assessor info on the county website
Monthly payment
Est. payment
Payment breakdown
Explore the cost of this home by adjusting the details. Changes won't be saved.Climate risks
Neighborhood: 31302
Nearby schools
Schools provided by the listing agent
- Elementary: Bloomingdale
- Middle: West Chatham
- High: New Hampstead
Source: GAMLS. This data may not be complete. We recommend contacting the local school district to confirm school assignments for this home.

Similar homes
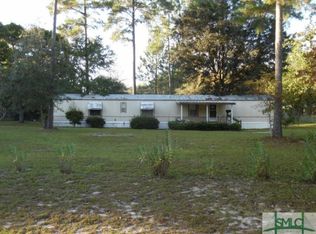
- $99,0004 bd1 ba1.4k sqft242 Eagle Street, Savannah, GA 31415For Sale

 MLS ID #SA364284, Lakesha Oliver, Lady Dragon Realty. Hive MLS
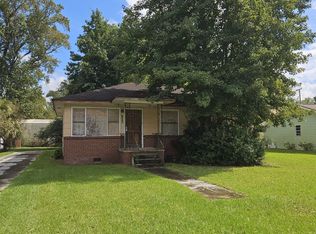
 - $99,0003 bd2 ba1.1k sqft106 Gordon St, Port Wentworth, GA 31407Active Under Contract
 MLS ID #10623183, Erica Ferrell, Properties By Me. GAMLS
 - $120,0003 bd2 ba1.3k sqft628 Staley Avenue, Savannah, GA 31405For Sale
 MLS ID #SA363469, Constance A. Davis, TOP Realty, Inc.. Hive MLS
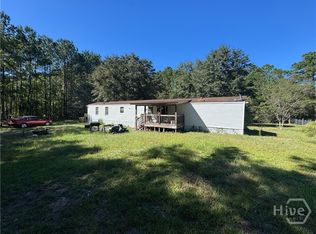
 - $139,9003 bd2 ba1.2k sqft124 Burnt Tree Drive, Guyton, GA 31312For Sale
 MLS ID #SA366741, Patrick Bergen, Salt Marsh Realty LLC. Hive MLS
 - $125,0003 bd2 ba1.3k sqft718 W 38th St, Savannah, GA 31415ActiveMLS ID #10868744, Amy Bolding, House To Home Properties &Commercial. GAMLS
- $99,0003 bd2 ba1k sqft78 Button Avenue, Midway, GA 31320For SaleMLS ID #SA314335, Linda B. King, Keller Williams Coastal Area P. Hive MLS
- $140,0004 bd2 ba1.5k sqft2120 Harden Street, Savannah, GA 31415For SaleMLS ID #SA358349, Patricia R. Hawkins, Realty One Group Inclusion. Hive MLS
- $135,0004 bd2 ba1.7k sqft2118 Harden St, Savannah, GA 31415ActiveMLS ID #10584831, Erica Ferrell, Properties By Me. GAMLS
- $139,9003 bd2 ba1.4k sqft133 Millen Street, Savannah, GA 31415For SaleMLS ID #SA341386, Ilonia R. Mitchell, Scott Realty Professionals. Hive MLS
- $155,0003 bd2 ba1k sqft7 Stemson Way, Port Wentworth, GA 31407For SaleMLS ID #SA366159, Patrick Bergen, Salt Marsh Realty LLC. Hive MLS
- $138,0004 bd2 ba1.6k sqft619 W 41st Street, Savannah, GA 31415For SaleMLS ID #SA350399, Teresa H. Cowart, RE/MAX Accent. Hive MLS
- $145,0003 bd1 ba1.1k sqft627 W 48th Street, Savannah, GA 31405For SaleMLS ID #SA354576, Zacker Hannon, Next Move Real Estate LLC. Hive MLS
- $69,0002 bd1 ba1.1k sqft1022 W Victory Drive, Savannah, GA 31415For SaleMLS ID #SA356421, Amber Williams, Re/Max Savannah. Hive MLS
