Skip main navigation
Sold for $255,000
  • $255,000

    19 Wiggins Farm Drive #E, Simsbury, CT 06070

    2beds
    1,227sqft
    Condominium, Townhouse
    Built in 1983
    -- sqft lot
    $255,000 Zestimate®
    $208/sqft
    $2,665 Estimated rent

    Home value

    $255,000

    $237,000 - $275,000

    $2,665/mo

    Zestimate® history
    Loading
    Loading...

    Owner options

    List your home for rent

    $2,665/mo

    Rent Zestimate®

    Find your next renter with Zillow Rental Manager. Plus, with online applications, you can quickly screen prospective tenants – for free.

    Learn more

    $2,665/mo

    Rent Zestimate®

    Refinance and save

    $2,605/mo

    Est. payment

    Refinancing to a lower rate could help reduce your monthly payments and save thousands over the life of the loan.

    See today's rates

    $2,605/mo

    Est. payment

    Explore your selling options

    Work with a Zillow partner agent

    Leverage their expertise and Zillow's premium Showcase listings to get your home seen by more buyers.

    Get started

    List with your own agent

    Get your home in front of millions of buyers by listing it on Zillow.

    Learn how to do it

    Sell it yourself

    Take full control of how buyers see your home on Zillow by listing For Sale by Owner (FSBO).

    List your home

    What's special

    Detached one-car garageGenerous coat closetBeautiful slate floorFull basement with laundryAbundant storageGranite countertopsTwo spacious bedrooms
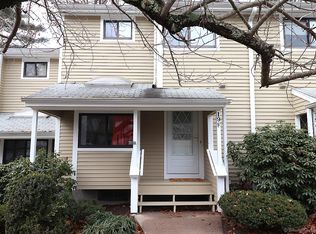
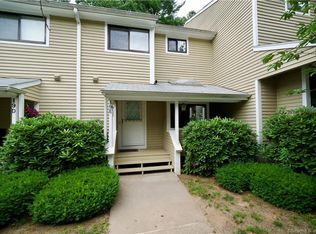
    Rare opportunity! Tucked away in the highly sought-after Pine Hill community in picturesque Simsbury, this charming 2 BR, 2 1/2 townhouse-style condominium offers the perfect blend of privacy, convenience, & location. This is a unique chance to own in one of Simsbury's most sought-after neighborhoods-just minutes from the heart of Simsbury Center. This well-maintained home features major mechanical updates, including a 2-year-old HVAC system with central air and a brand-new hot water heater, offering peace of mind for years to come. The welcoming foyer features a beautiful slate floor & a generous coat closet. The skylit kitchen is both bright and functional, offering granite countertops, tile flooring, a pantry, and a convenient desk/eat-in area. The open-concept living and dining room showcases wood flooring and a sliding glass door leading to a private deck overlooking a peaceful wooded backdrop. Upstairs, you'll find two spacious bedrooms, each with double closets. The primary bedroom includes its own private full bath with tile flooring and a tub, while a second full tiled bath is conveniently located just outside the guest/second bedroom. Additional highlights include a detached one-car garage & a full basement with laundry, providing abundant storage and excellent potential for future finished living space. Enjoy all that Simsbury has to offer from this exceptional location surrounded by scenic walking trails & just moments from grocery stores, shopping, & restaurants.

    Zillow last checked:

    Listing updated:

    Listed by:

    Lisa A. McCarthy (860)604-8723,

    Coldwell Banker Realty 860-231-2600

    Bought with:

    Kristin J. DuBois, RES.0761802

    Coldwell Banker Realty

    Source: Smart MLS,MLS#: 24195291MLS Logo

    Facts & features

    Interior

    Bedrooms & bathrooms
    • Bedrooms: 2
    • Bathrooms: 3
    • Full bathrooms: 2
    • 1/2 bathrooms: 1
    Primary bedroom
    • Level: Upper
    Bedroom
    • Level: Upper
    Dining room
    • Features: Combination Liv/Din Rm, Hardwood Floor
    • Level: Main
    Kitchen
    • Features: Skylight, Granite Counters, Tile Floor
    • Level: Main
    Living room
    • Features: Combination Liv/Din Rm, Sliders, Hardwood Floor
    • Level: Main
    Heating
    • Heat Pump, Electric
    Cooling
    • Central Air
    Appliances
    • Included: Electric Range, Range Hood, Refrigerator, Dishwasher, Disposal, Electric Water Heater, Water Heater
    • Laundry: Lower Level
    Features
    • Basement: Full,Unfinished
    • Attic: None
    • Has fireplace: No
    Interior area
    • Total structure area: 1,227
    • Total interior livable area: 1,227 sqft
    • Finished area above ground: 1,227

    Property

    Parking
    • Total spaces: 1
    • Parking features: Detached
    • Garage spaces: 1
    Features
    • Stories: 2
    • Patio & porch: Deck
    Lot
    • Features: Level
    Details
    • Parcel number: 695437
    • Zoning: RD

    Construction

    Type & style
    • Home type: Condo
    • Architectural style: Townhouse
    • Property subtype: Condominium, Townhouse
    Materials
    • Vinyl Siding
    Condition
    • New construction: No
    • Year built: 1983

    Utilities & green energy

    • Sewer: Public Sewer
    • Water: Public
    • Utilities for property: Cable Available

    Community & HOA

    HOA
    • Has HOA: Yes
    • Amenities included: Management
    • Services included: Maintenance Grounds, Snow Removal, Water
    • HOA fee: $627 monthly
    Location
    • Region: Simsbury

    Financial & listing details

    • Price per square foot: $208/sqft
    • Tax assessed value: $122,290
    • Annual tax amount: $4,280
    • Date on market: 7/30/2026

    Price history

    DateEventPrice
    9/3/2026Sold$255,000-1.9%$208/sqft
    Source: Smart MLS #24195291 Report a problem
    8/17/2026Pending sale$259,900$212/sqft
    Source: Smart MLS #24195291 Report a problem
    8/8/2026Listed for sale$259,900$212/sqft
    Source: Smart MLS #24195291 Report a problem
    8/1/2026Pending sale$259,900$212/sqft
    Source: Smart MLS #24195291 Report a problem
    7/30/2026Listed for sale$259,900$212/sqft
    Source: Smart MLS #24195291 Report a problem
    8/25/2020Listing removed$1,650$1/sqft
    Source: Avon #170323243 Report a problem
    8/3/2020Listed for rent$1,650$1/sqft
    Source: Berkshire Hathaway NE Prop. #170323243 Report a problem

    Public tax history

    YearProperty taxesTax assessment
    2025$3,752 $97,130
    2024$3,752 $97,130
    2023$3,752 $97,130
    2022$3,752 $97,130
    2021$3,752 +4.1%$97,130
    2020$3,603 -0.6%$97,130
    2019$3,625 -0.7%$97,130
    2018$3,651 -8.7%$97,130 -5.9%
    2017$4,001 +4.4%$103,230
    2016$3,832 $103,230
    Find assessor info on the county website

    Neighborhood: Simsbury Center

    Nearby schools

    GreatSchools rating
    Schools provided by the listing agent
    • Elementary: Central
    • High: Simsbury

    Source: Smart MLS. This data may not be complete. We recommend contacting the local school district to confirm school assignments for this home.

    Sell for more on Zillow
    Get a Zillow Showcase℠ listing at no additional cost and you could sell for .
    $255,000
    2% more
    +$5,100
    With Zillow Showcase(estimated)
    $260,100
    Sell for more on Zillow
    Get a Zillow Showcase℠ listing at no additional cost and you could sell for .
    $255,000
    2% more
    +$5,100
    With Zillow Showcase(estimated)
    $260,100